Browse categories
Explore
Fiverr Pro
English
$
USD


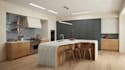
Kitchen drawings should make the design easy to understand from every important view.
I prepare custom 2D kitchen layouts, cabinet elevations, vanity drawings and 3D presentations for residential kitchen projects. The drawings are developed around your room size, cabinetry requirements, appliance positions and preferred design direction.
The 2D layout establishes where each cabinet, appliance and working area sits. Elevations then show the cabinetry face by face, while vanity drawings can cover the specific details needed for that part of the project.
For projects where a visual presentation is important, I also create a 3D model with realistic rendering. This gives you a more complete view of the proposed kitchen before decisions are made on the final design. The final result is a design package that is easier to review, present, discuss and refine before moving into the next stage.
If you have a kitchen or vanity project in progress, contact me now and send me the details you already have. Ill help you turn them into clear drawings and a presentation that properly shows the design.
Fiverr does not screen freelancers in this category. Please verify qualifications and discuss requirements with the freelancer before ordering, including any preferences regarding the use of AI tools.
Furniture drafter
Languages
Can you work with an existing kitchen design that I want to improve?
Yes. Send the current drawing or design, and I can work from it to develop the updated layout.
Can you include specific appliances or fixtures in the kitchen layout?
Yes. Provide their sizes or positions, and I can account for them when preparing the drawing.
What information should I send before you start?
Room measurements, a floor plan, photos, sketches or reference images are helpful. Send whatever you already have and I can tell you what else may be needed.
