Browse categories
Explore
Fiverr Pro
English
$
USD


I will design a complete, modern and functional kitchen for your home or project.
As an interior designer, I create kitchens that are both beautiful and highly efficient.
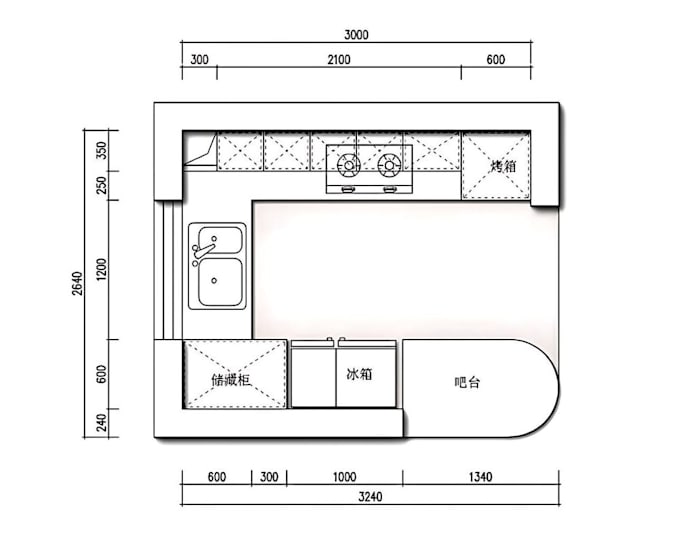
Your final design will include cabinet layout, appliance placement, circulation flow and detailed measurements to help you visualize or construct your kitchen easily.
What You Will Receive
Fiverr does not screen freelancers in this category. Please verify qualifications and discuss requirements with the freelancer before ordering, including any preferences regarding the use of AI tools.
Languages
What do you need to start?
Room dimensions, photos, cabinet/appliance preferences.
Do you design small kitchens?
Yes, all sizes.
Can you help choose materials?
Yes, I can recommend colors, tiles, cabinets, counters, lighting.