Building Regulations and Architectural Drawings Specialist, UK Planning
United Kingdom
English
About me
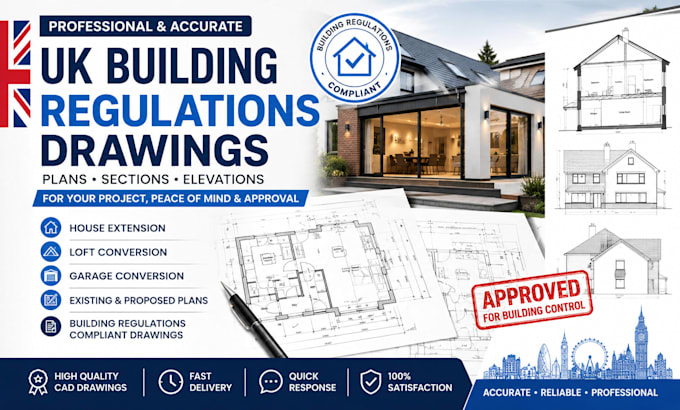
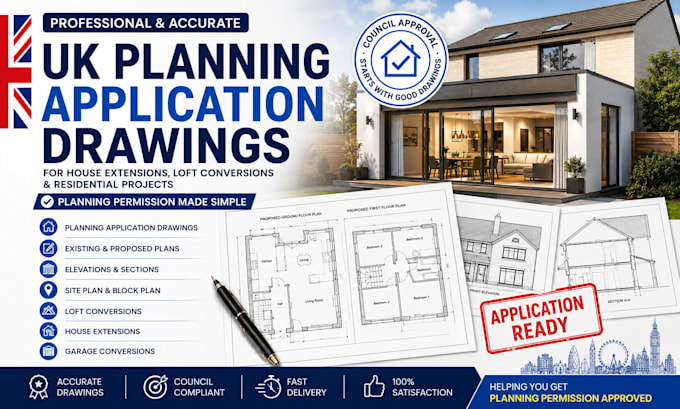
Hello, I'm Oliver, an experienced architectural designer specializing in UK Building Regulations drawings, planning drawings, floor plans, elevations, sections, and construction documentation. I help homeowners, builders, and developers prepare clear, professional CAD drawings suitable for planning applications, renovation projects, extensions, loft conversions, garage conversions, and building control submissions. My focus is on accurate drawings, clear communication, and excellent customer satisfaction. Let's bring your project to life with professional architectural documentation.... Read more