Residential CAD Drafting And 3D Architectural Visualization Specialist
Nigeria
English, German, French, Italian
About me
Welcome To My Profile
I'm Reggie i help homeowners, builders, contractors and designers turn sketches, measurements, PDFs and ideas into clear residential drawings and professional 3D visual concepts.
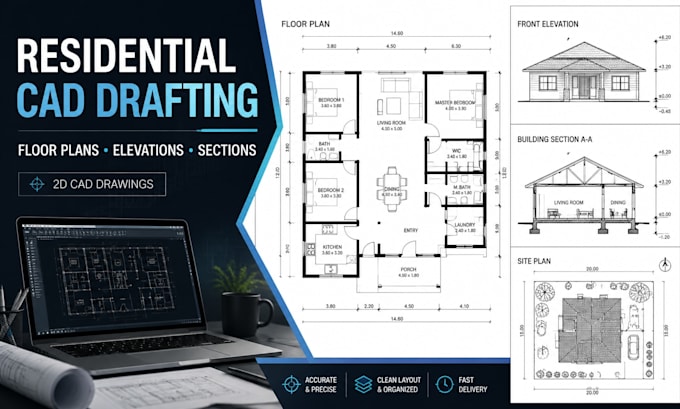
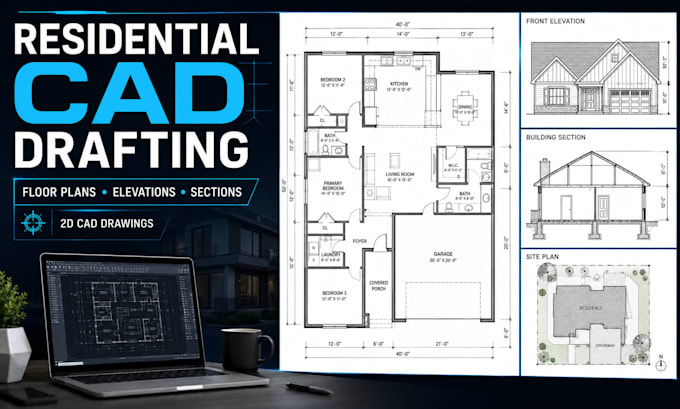
I specialize in 2D floor plans, elevations, sections, site plans, CAD drafting, drawing revisions, architectural planning and 3D exterior visualization.
Using AutoCAD, SketchUp, Revit and Photoshop, I create organized visuals that make your project easier to understand, review and present.
Have a project in mind? Send me your details and let’s bring your vision to life.
Best Regards,
Reggie.... Read more