Browse categories
Explore
Fiverr Pro
English
$
USD



Professional 2D Site Plan And Property Layout Drafting
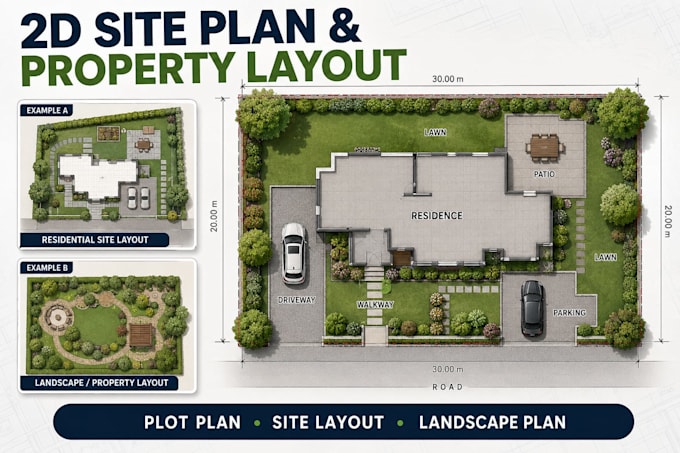
Need a clear and organized site layout for your property? I help homeowners, builders, designers and property professionals turn sketches, measurements, reference drawings and site information into clean 2D site plans and property layouts that are easy to review and present.
My service includes:
Why choose my service?
What I need:
Send your available measurements, sketches, drawings, reference images or other relevant site information.
Have a site layout in mind? Message me before ordering with your project details and Ill help you choose the right package for your scope.
Fiverr does not screen freelancers in this category. Please verify qualifications and discuss requirements with the freelancer before ordering, including any preferences regarding the use of AI tools.
Residential CAD Drafting And 3D Architectural Visualization Specialist
Languages
What information do you need to start my site plan?
Please provide your available measurements, sketches, existing drawings, property dimensions, reference images or other relevant site information. The more useful information you provide, the more closely I can match your requirements.
Can you create a site plan from a sketch or reference image?
Yes. I can work from clear sketches, reference images, existing drawings and measurements to develop an organized 2D site layout.
What can you include in the site plan?
Depending on your requirements, I can include building placement, property dimensions, driveways, parking areas, walkways, landscape areas, patios, outdoor spaces and other requested site elements.
Will the final drawing be customized to my property?
Yes. Each drawing is developed around the information and requirements you provide rather than using a generic layout.
Can you handle a larger or more detailed site plan?
Yes. Project complexity can vary, so please message me before ordering if your property requires additional detail or multiple layouts. I can review the scope and recommend the appropriate package.