Browse categories
Explore
Fiverr Pro
English
$
USD

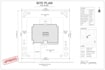
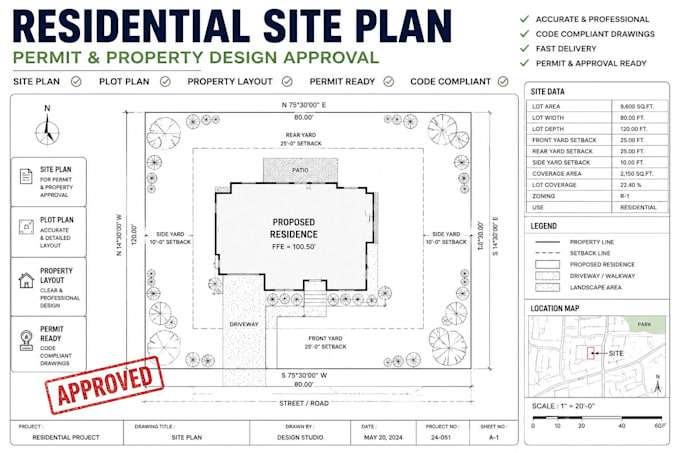
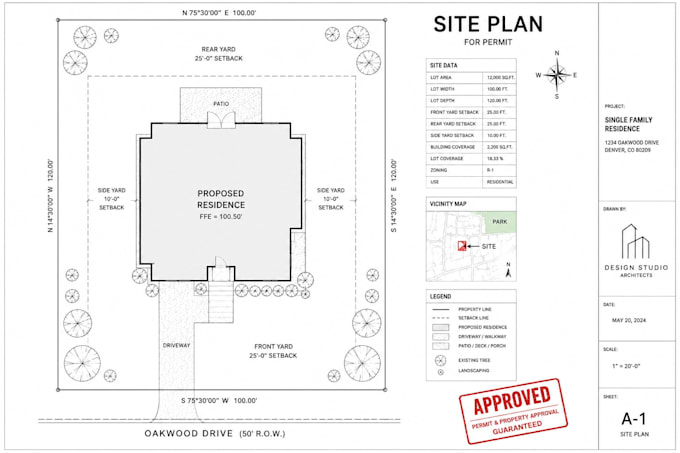
Do you need a residential site plan, plot plan, lot plan, or property layout for permit approval, construction planning, or property development?
You are in the right place.
I specialize in creating professional residential site plans, plot plans, property layout drawings, and permit plans for homeowners, contractors, builders, and developers. Whether you need a site drawing for permit approval, a lot layout for property development, or a detailed plot plan for project planning, I can help.
My Services Include:
What I Need From You:
The final deliverables will provide a clear, professional, and organized site plan that helps communicate your prroject accurately for permit applications, planning reviews, property development, and construction preparation.
Let's create a professional site plan, plot plan, or property layout that supports your project goal
Fiverr does not screen freelancers in this category. Please verify qualifications and discuss requirements with the freelancer before ordering, including any preferences regarding the use of AI tools.
Landscape Designer, Site Plan, Permit Drawing Specialist, 3D Visualization Exprt
Languages
What information do you need to create a site plan or plot plan?
I typically require property dimensions, a survey (if available), sketches, existing drawings, property details, and any specific requirements related to your project.
Can you create site plans for permit approval and property submissions?
Yes. I can prepare professional residential site plans and plot plans that can be used for permit applications, planning reviews, and property development documentation.
Can you convert my sketch, PDF, or existing drawing into a professional site plan?
Yes. I can redraw hand sketches, PDFs, survey drawings, and existing plans into clean and professional site plan drawings.
What types of plans do you provide?
I provide residential site plans, plot plans, lot plans, property layout plans, land planning drawings, building placement plans, and permit-related site drawings.
Will I receive editable source files?
Yes. Editable source files such as DWG or DXF can be included depending on the package you select.
What file formats will I receive upon project completion?
Deliverables may include PDF, DWG, DXF, JPG, PNG, and other formats requested within your package scope.
Can you make revisions if changes are required?
Yes. Revisions are included according to the package selected. Additional revisions can also be provided if necessary.
Why should I contact you before placing an order?
Every property and permit requirement is different. Contacting me first allows me to review your project details, recommend the correct package, and ensure the final site plan meets your needs.