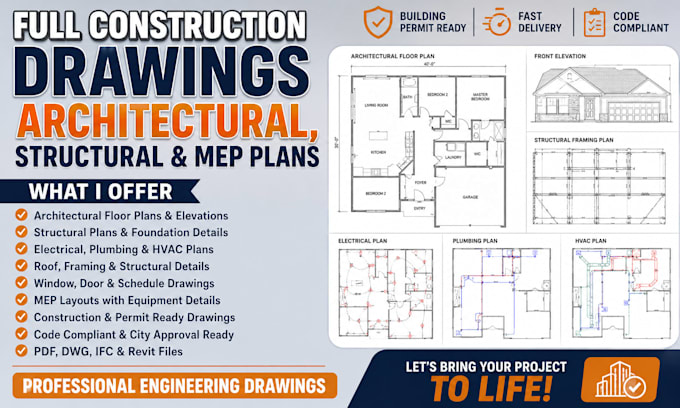
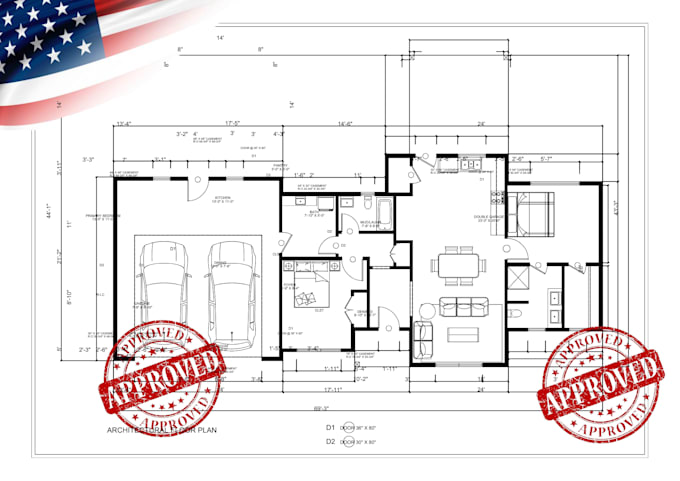
Permit Ready Construction Drawings with Engineering Precision
United States
English
About me
Roger Gordon | Architectural, Structural & MEP Engineer
I specialize in delivering complete permit-ready architectural, structural, and MEP engineering drawing packages for residential and commercial projects. From floor plans, elevations, and structural details to HVAC, plumbing, and electrical layouts, I provide accurate, code-compliant construction documents for city permit approval. My commitment to quality, precision, and timely delivery ensures every project is ready for successful execution.... Read more