Browse categories
Explore
Fiverr Pro
English
$
USD


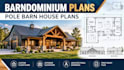
Looking for professional barndominium plans or pole barn house plans tailored to your vision? I can help turn your ideas into clear, detailed architectural drawings for your residential building project.
I specialize in custom barndominium floor plans, pole barn house designs, residential layouts, and architectural drafting. Whether you're planning a modern barndominium, a traditional barn-style home, or a functional pole barn residence, I aim to deliver practical drawings that suit your needs.
MY SERVICES INCLUDE:
WHY WORK WITH ME?
Every project is different. Please message me before ordering to discuss your building size, preferred layout, drawing requirements, and intended use.
Let's turn your barndominium or pole barn house idea into a well-planned design!
Please note: Permit approval,
Fiverr does not screen freelancers in this category. Please verify qualifications and discuss requirements with the freelancer before ordering, including any preferences regarding the use of AI tools.
architecture and real estate visualization
Languages
Can you design custom barndominium floor plans?
Yes. I can create customized floor plans based on your preferred layout, room sizes, lifestyle, and building dimensions.
Do you provide pole barn house plans?
Yes. I provide pole barn house layouts and architectural drawings tailored to your project requirements.
What drawings are included in your service?
The agreed scope may include floor plans, exterior elevations, dimensions, and other architectural sheets.
Can you work from a sketch or reference image?
Yes. Send your sketches, inspiration images, dimensions, and notes to help me understand your design vision.
Can you revise an existing barndominium plan?
Yes. I can help modify an existing layout, subject to the complexity and agreed scope of work.
Do you provide drawings for building permits?
I can prepare agreed architectural drawings, but permit requirements and acceptance depend on your local authority.
Do your plans include structural engineering?
Structural calculations, foundation engineering, and engineered connections are separate unless explicitly agreed with qualified professionals.
What do you need to start my project?
Please provide the building size, preferred layout, number of bedrooms and bathrooms, site details, and required drawings.
