Browse categories
Explore
Fiverr Pro
English
$
USD


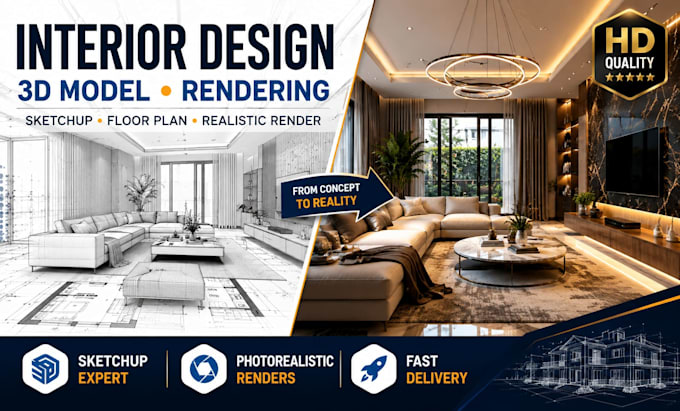
Hi, I'm [Relly], a professional architectural de signer specializing in interior, exterior design, SketchUp 3D modeling, 3D rendering, architectural visualization, floor plans, and realistic renders.
I create stunning photorealistic interior renders for homes, apartments, offices, restaurants, commercial spaces, kitchens, bathrooms, bedrooms, living rooms, and landscapes. Whether you need a 3D model, SketchUp model, architectural rendering, floor plan, virtual staging, landscape design, or modern interior visualization, I deliver high-quality results tailored to your vision.
Services include:
Expect professional communication, attention to detail, fast delivery, and revisions until you're satisfied.
Order now or send me a message before placing your order, and let's create a beautiful, realistic design for your project!
Fiverr does not screen freelancers in this category. Please verify qualifications and discuss requirements with the freelancer before ordering, including any preferences regarding the use of AI tools.
architecture and real estate visualization
Languages
Can you create a SketchUp 3D model from my floor plan or CAD drawings?
Yes. I can convert PDFs, sketches, DWG files, or existing floor plans into accurate SketchUp 3D models with realistic 3D rendering and detailed materials.
What do you need to start my interior design and 3D rendering project?
Please provide your floor plan, dimensions, reference images, preferred style, material choices, and any SketchUp, DWG, or CAD files if available.
Do you provide photorealistic interior and exterior design renderings?
Yes. I create high-quality photorealistic interior and exterior design renderings for residential, commercial, office, and hospitality projects.
Can you redesign kitchens, bathrooms, bedrooms, and living rooms?
Absolutely. I design functional and visually appealing kitchens, bathrooms, bedrooms, living rooms, apartments, offices, and commercial interiors.
Will I receive the SketchUp source file with my order?
Yes. Source files can be included depending on the package selected or added as an extra if not included in your chosen package.
Can you create architectural visualization for real estate marketing?
Yes. I produce architectural visualization, virtual staging, and realistic renders suitable for real estate listings, presentations, and client approvals.
Can you model custom furniture, lighting, and landscape elements?
Yes. I create custom furniture layouts, lighting concepts, landscape design, and detailed exterior elements tailored to your project requirements.
What software do you use for 3D modeling and rendering?
I primarily use SketchUp with professional rendering software to deliver accurate 3D models, floor plans, and photorealistic architectural visualizations.