Browse categories
Explore
Fiverr Pro
English
$
USD

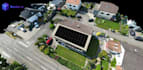
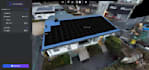
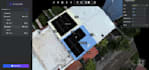
We transform your raw drone photos into highly accurate, 1:1 scale 3D roof models and professional solar panel layouts. Skip the risk of climbing roofs and let our photogrammetry system handle the measurements with zero error.
️ How It Works:
What You Will Get:
Why Render-a?
We deliver ready-to-use, professional visual materials to help you close more solar sales faster.
Please contact me before placing an order to confirm your photo count and project details!
Fiverr does not screen freelancers in this category. Please verify qualifications and discuss requirements with the freelancer before ordering, including any preferences regarding the use of AI tools.
Languages
What is the ideal way to take drone photos for the best 3D model quality?
For millimetric accuracy, please ensure high overlap (at least 70–80% front and side overlap) between photos. Take shots from multiple angles (nadir/top-down and oblique/45-degree angles) around the roof under consistent lighting.
Can you work with video files instead of photos?
No, we do not support video files. Our photogrammetry system requires the exact GPS/location metadata and camera parameters embedded directly within individual photo files to generate highly accurate 1:1 scale 3D models.
What solar panel specifications do you support for the layout?
We can use any standard panel dimensions or specific models you prefer. Just let us know the wattage, length, and width of the panels you plan to install during the requirements step.
Will I get an interactive web link to view the 3D model?
Yes! With our Premium package (or as a custom add-on), we provide a secure, interactive web viewer link via Render-a. You can share this link directly with your clients so they can rotate and inspect the 3D roof and panel design on any device.


