Browse categories
Explore
Fiverr Pro
English
$
USD
Civil and Structural CAD Designer
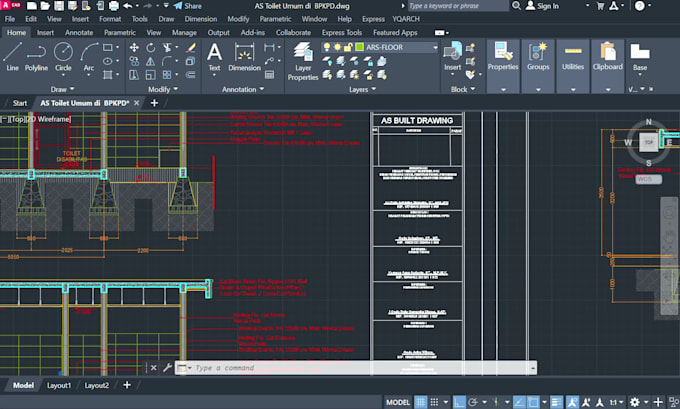
Are you looking for a professional CAD drafter to create accurate and well-organized technical drawings? Im a Civil Engineering Drafter with experience in preparing architectural, structural, and MEP drawings for construction projects. I can create, modify, and convert 2D drawings using AutoCAD based on your sketches, PDFs, images, or existing CAD files.
My services include:
Architectural floor plans, elevations, and sections
Structural plans and construction details
MEP drawings
Reinforcement and structural detailing
PDF or image to AutoCAD conversion
Existing drawing modifications and revisions
2D construction and technical drawings
I pay close attention to dimensions, details, and drawing organization to ensure that every drawing is clear, accurate, and easy to understand. I am committed to delivering professional work, maintaining clear communication, and completing projects within the agreed timeframe.
Please contact me before placing an order so we can discuss your project requirements, drawing specifications, and scope of work. I look forward to helping you turn your ideas and existing drawings into clean and professional CAD drawings.




Project scale:
Building
Building type:
Residential
•
Commercial
•
Office & workspace
Material speciality:
Concrete
Please inform the freelancer of any preferences or concerns regarding the use of AI tools in the completion and/or delivery of your order.
What information do you need to start the project?
Please provide your PDF, sketch, image, existing CAD file, dimensions, or any other project information available. Clear requirements will help me deliver accurate drawings.
Can you work with architectural, structural, and MEP drawings?
Yes. I have experience working with architectural, structural, and MEP drawings for construction projects.
Can you convert a PDF into an AutoCAD drawing?
yes. I can recreate PDF based drawings into editable 2D AutoCAD drawings.
Can you modify an existing AutoCAD drawing?
Yes. I can revise, modify, update, and add details to existing AutoCAD drawings according to your requirements.
Can you handle large or complex projects?
Yes. Please contact me first and provide the project details. I will review the requirements and discuss the scope, timeline, and pricing with you.
Do you provide revisions?
Yes. Revisions are available depending on the package you choose and the original project requirements.