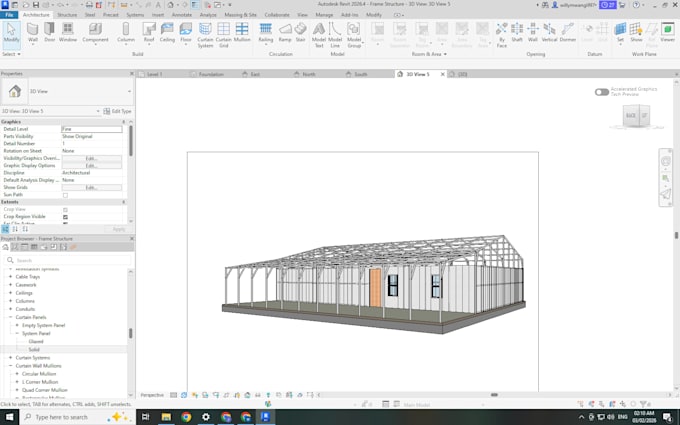
I will do a residential building design in revit and cost estimate

R
revit_xp
R
revit_xp
Fay

About this gig

Hello and welcome to my gig.

I am an architectural and structural designer and the following are the services I offer;

  1. Architectural design and planning
  2. Structural design and detailing
  3. Structural design calculations
  4. Detailed SHOP drawings
  5. Construction cost estimate takeoff
  6. Bill of Quantities

I am also well conversant with the following software

  • Revit
  • Autocad
  • Microstation
  • Sketchup
  • Etabs
  • Tekla
  • Costx
  • Cubit Estimating

Please contact me with your instrctions so we can work together.

Service verification and delivery style preference

Fiverr does not screen freelancers in this category. Please verify qualifications and discuss requirements with the freelancer before ordering, including any preferences regarding the use of AI tools.

Get to know Fay

Fay

arch

  • FromUnited States
  • Member sinceAug 2026
  • Avg. response time2 hours
  • Languages

    English
My name is Faith and I am a proffessional architectural and structral designer. I am good in software such as revit, autocad, archicad, navisworks, tekla, cost x cubit and others. I also do quantity surveying, construction cost estimates and quantity material takeoffs. I have designed using steel rebar and concrete and timber pole barns and barndominiums. I am also experienced in stormwater and site plan design including septic tank and leach field area design and drafting according to your sate and location.