Browse categories
Explore
Fiverr Pro
English
$
USD



Welcome!
Ready to turn your architectural ideas into impressive 3D visuals? Youre in the right place.
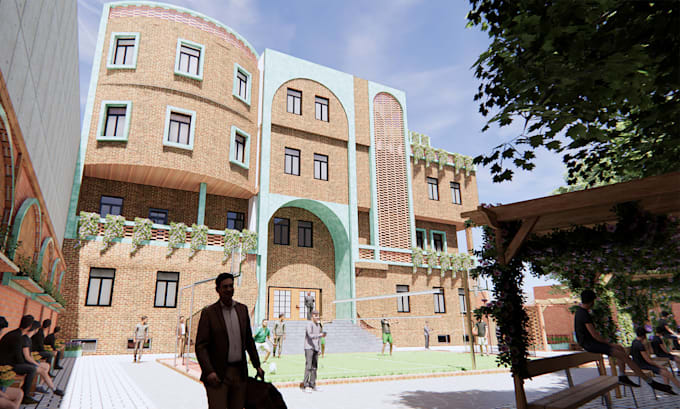
I specialize in architectural 3D modeling and rendering for interior and exterior projects. Whether you have a floor plan, CAD drawing, sketch, image, or simple idea, I can transform your project into a clear and attractive 3D model with detailed materials, lighting, furniture, and environment.
Services Offered
Software & Tools
SketchUp | Revit | AutoCAD | Blender | Lumion | Enscape
Why Choose Me?
Whether you need a simple 3D model or detailed interior/exterior renders, Im ready to help bring your architectural ideas into 3D.
Please contact me before placing an order, especially for large or complex projects, so we can discuss your requirements and choose the right package.
Lets bring your architectural ideas to life.
Fiverr does not screen freelancers in this category. Please verify qualifications and discuss requirements with the freelancer before ordering, including any preferences regarding the use of AI tools.
ARCHITECT, Precision in Every Drawing, Quality in Every Detail
Languages
What do you need to start the project?
Please send your floor plan, CAD file, sketch, images, or references with your requirements.
Do you provide the 3D source file?
Yes, the editable 3D source file is included with the package.
Can you model from a sketch or image?
Yes, I can create the 3D model from sketches, images, floor plans, or CAD drawings.
Can you handle large or complex projects?
Yes. Please contact me first so we can discuss the project scope and requirements.