Browse categories
Explore
Fiverr Pro
English
$
USD

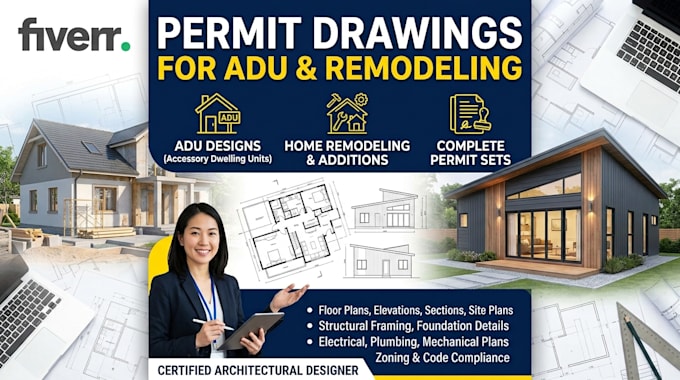
Need permit-ready architectural drawings for your project in the United States? I provide professional architectural drafting services for residential projects, including new homes, additions, renovations, ADUs, garage conversions, decks, and remodeling.
I prepare clear, accurate, and well-organized construction drawings that support permit applications and help contractors understand the design intent. My goal is to deliver high-quality drawings with attention to detail, clear communication, and on-time delivery.
My services include floor plans, elevations, sections, roof plans, site plans, door and window schedules, construction details, existing and proposed drawings, and CAD drafting from sketches, PDFs, or reference images.
Every project is different, so I work closely with clients to understand the project scope and local permit requirements before preparing the drawing set. I am committed to providing professional service, prompt communication, and revisions when needed.
Please contact me before placing an order so we can discuss your project requirements, timeline, and the best package for your needs.
Fiverr does not screen freelancers in this category. Please verify qualifications and discuss requirements with the freelancer before ordering, including any preferences regarding the use of AI tools.
Architectural design permit drawings portfolio design and much more
Languages
