Browse categories
Explore
Fiverr Pro
English
$
USD

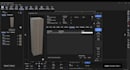

Welcome to my Gig
Are you looking for custom cabinet libraries for your Mozaik Cabinet Software project?
I will create professional, accurate, and customized cabinet libraries in Mozaik based on your requirements, drawings, specifications, or existing cabinet designs.
Whether you need individual cabinets, custom components, specialty units, or a complete cabinet library, I can help create them for your Mozaik workflow.
What I can create:
What you will receive:
Please contact me before ordering so we can discuss your cabinet requirements and confirm the scope of the project.
Let's build a custom Mozaik cabinet library that fits your workflow!
Fiverr does not screen freelancers in this category. Please verify qualifications and discuss requirements with the freelancer before ordering, including any preferences regarding the use of AI tools.
Kitchen and Custom Cabinetry Specialist
Languages
What information do you need to start?
Please provide your cabinet dimensions, drawings, specifications, reference images, or an existing cabinet example. The more details you provide, the more accurately I can build the library.
Can you create completely custom cabinets?
Yes. I can create custom cabinet configurations based on your design requirements and specifications.
Can you work from drawings or sketches?
Yes. You can provide drawings, sketches, measurements, PDFs, or reference images for me to work from.
Can you modify an existing Mozaik cabinet library?
Yes, I can help modify or customize existing cabinets depending on the project requirements.
Will the cabinets be adjustable?
Adjustable dimensions and configurations can be included where supported by your requirements.
Do you offer revisions?
Yes. The number of revisions depends on the package you select. Please provide all requirements before I begin to minimize revisions.


