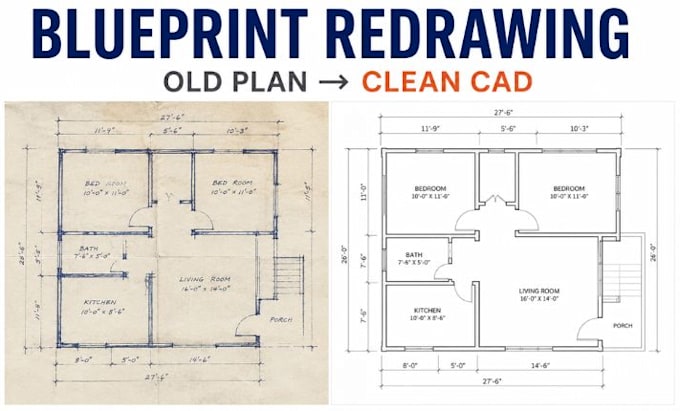
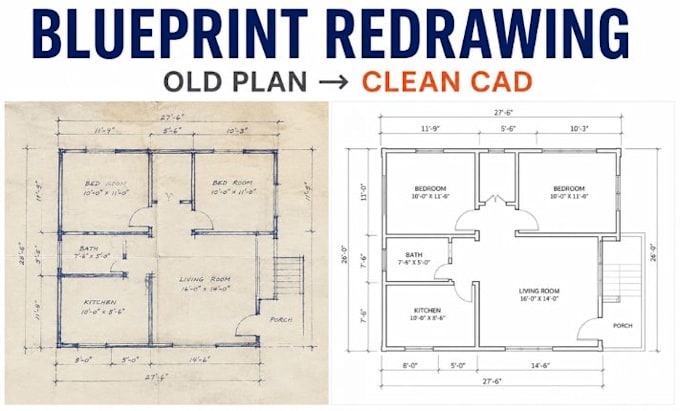
I will redraw old blueprints into clean 2d autocad floor plans

R
rhoda_tec
R
rhoda_tec
RHODA T

About this gig

Do you have an old, blurry, scanned, handwritten, or difficult-to-read blueprint?


I will redraw your existing plan into a clean and organized 2D CAD drawing based on the information provided.


I can work with:

  • Old blueprints
  • Scanned drawings
  • PDF plans
  • Image files
  • Hand-drawn plans
  • Existing floor plans
  • Garage plans
  • Residential layouts


The drawing can include:

  • Walls
  • Doors and windows
  • Room names
  • Dimensions
  • Basic furniture layout
  • Clean 2D CAD linework


Please send your existing drawing before ordering so I can check the quality and scope of the work.

Service verification and delivery style preference

Fiverr does not screen freelancers in this category. Please verify qualifications and discuss requirements with the freelancer before ordering, including any preferences regarding the use of AI tools.

Get to know RHODA T

RHODA T

Architectural Visualization Expert 3D Rendering Exterior Interior Design

  • FromNigeria
  • Member sinceJul 2026
  • Avg. response time1 hour
  • Languages

    English
I specialize in creating photorealistic architectural visualizations that bring ideas to life. My services include exterior rendering, interior rendering, commercial building visualization, and real estate marketing renderings for residential, commercial, and institutional projects. I use SketchUp, Lumion, D5 Render, Enscape, AutoCAD, Revit, and Photoshop to deliver quality results. I focus on realistic details, clear communication, on time delivery, and professional service to help clients present their projects with confidence.

My Portfolio

Other Architecture & Interior Design Services I Offer