Browse categories
Explore
Fiverr Pro
English
$
USD

Level 1
Architectural Plan
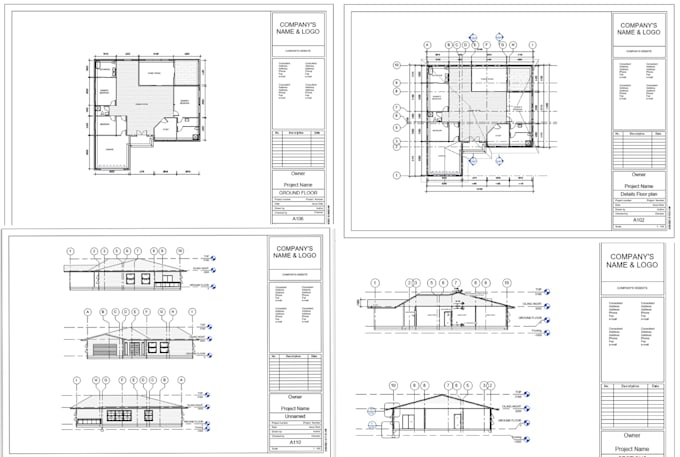
Hi, If you need Architectural Plan then you are in right place. I will help you to design a full 2d Architectural Plan. Also, I'm doing R.C.C structural design for over 4-5 years & also designing 8-10 storied residential buildings. Let's see what is in my Architectural Plan service,
Architectural Plan
1. Site / Location plan layout
2. Structure Layout
3. Architectural professional Plans
i) Proposed Floor Plans
ii) Detailing of Floor Plans
iii) Sections
iv) Elevations
Those are included in with Architectural Plan
Structural Part
1. Column & Beam Layout
2. Column, Beam, Footing & Slab Reinforcement Details
3. Stair Detailing
4. Septic Tank, Water Tank (optional )
Other parts
1. Electrical Drawing
2. Plumbing Drawing
Now, The reason for hiring me:
️ For getting professional drawing.
️ For getting High-Quality pdf, image.
️ If you need fast delivery.
️ 100% SATISFACTION.
️ 100% money-back guarantee
️ Free source file (dwg, ai, rvt)
️ Best prices
I always prefer my work. I always respect my clients, their projects, their valuable time, their wishes, and also their comports. I really apologize for waste your valuable time.
Fiverr does not screen freelancers in this category. Please verify qualifications and discuss requirements with the freelancer before ordering, including any preferences regarding the use of AI tools.
AutoCAD Drafting Expert PDF to DWG 3D Photo Realistic Rendering
Level 1
Languages