Browse categories
Explore
Fiverr Pro
English
$
USD

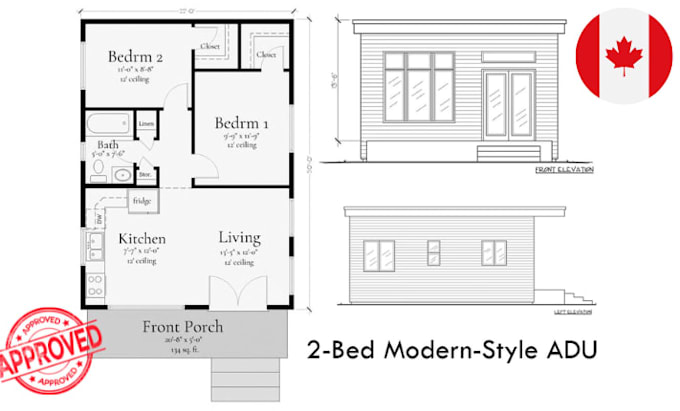
Planning an ADU in Canada but struggling to turn your ideas into a clear, practical set of drawings? I can help.
I will create a complete ADU floor plan and elevation package tailored to your project, with careful attention to space planning, functionality, dimensions, and a clean professional presentation.
Whether you're building a backyard suite, laneway house, garden suite, rental unit, or secondary dwelling, Ill develop drawings that make your project easier to understand and move forward with.
What youll get:
I work with AutoCAD, SketchUp, Revit, and Photoshop to produce clear, presentation-ready results.
Please note: municipal requirements vary across Canada, so final permit approval and professional sealing/stamping should be completed by the appropriate locally licensed professional where required.
Fiverr does not screen freelancers in this category. Please verify qualifications and discuss requirements with the freelancer before ordering, including any preferences regarding the use of AI tools.
Architectural Engiineer
Languages
