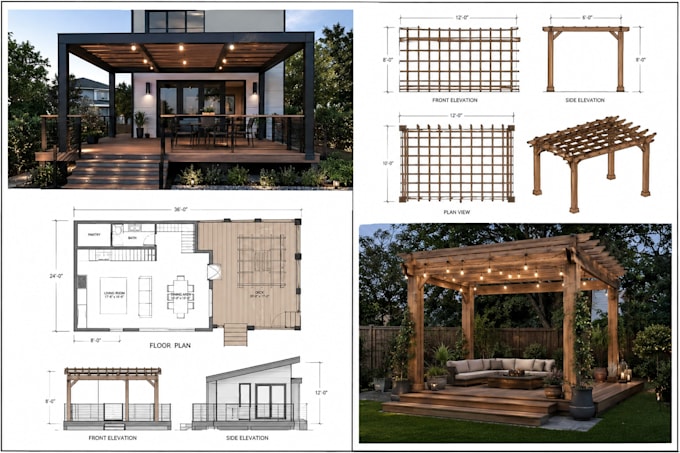
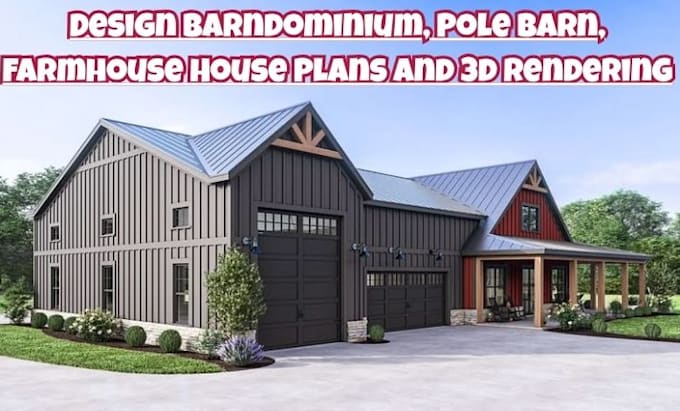
Welcome! I am Ricardo a professional architectural designer and 3D visualizer specializing in permit-ready blueprints, custom barndominium plans, house plans, and outdoor living spaces. With extensive drafting experience, I transform your ideas into accurate 2D/3D designs, site plans, and complete drawing sets (architectural, structural, electrical, plumbing). Whether you need city permit approval for an ADU, deck, or garage, or a high-end 3D rendering for your dream home, I deliver fast, budget-friendly, and precise solutions. Let's collaborate!... Read more