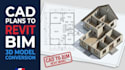
I will convert cad plans into a revit bim model fast

R
rich_plan
R
rich_plan
Richard

About this gig

Need your 2D AutoCAD DWG drawings converted into an accurate, fully parametric 3D Autodesk Revit BIM model? I provide high-precision CAD to Revit modeling tailored for architects, engineers, and contractors requiring seamless BIM workflows.

I convert flat CAD lines into intelligent 3D BIM elements with exact walls, slabs, doors, windows, and level controls.

What Is Included in the Package:

  • Manual BIM Conversion: Converting 2D DWG files into a fully parametric Revit 3D model.
  • Coordinated Elements: Correct level setups, grids, wall types, door/window families, and roofs.
  • Drawing Extraction: Clean 2D views extracted directly from the 3D model.
  • Deliverables: Native Revit source file (.rvt) + export PDF drawing set.

Why Choose My Service?

  • 100% accurate BIM geometryno auto-conversion bugs.
  • Fast turnaround to keep your design pipeline moving.
  • Clear communication and revision support.

Note: Please message me with your CAD file before ordering!

Service verification and delivery style preference

Fiverr does not screen freelancers in this category. Please verify qualifications and discuss requirements with the freelancer before ordering, including any preferences regarding the use of AI tools.

Get to know Richard

Richard

Commercial and Agricultural Building CAD Drafting

  • FromUnited States
  • Member sinceOct 2026
  • Languages

    English
I provide CAD drafting services for commercial, agricultural, and specialty buildings. My services include floor plans, warehouse layouts, farm buildings, workshops, elevations, sections, and existing drawing revisions. I focus on clean, organized drawings, attention to detail, and clear communication. Please provide your sketches, measurements, existing plans, and project requirements. Contact me before ordering to confirm the scope, deliverables, and file formats.