Browse categories
Explore
Fiverr Pro
English
$
USD


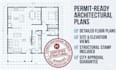
Are you trying to get building permit approval from your local city or municipality?
Navigating city zoning codes, structural demands, and strict building regulations can be incredibly stressful. I am Richard, a professional architectural designer collaborating alongside a network of certified structural engineers. Together, we deliver flawless, permit-ready architectural drawings and structural engineer stamped plans tailored directly to your local construction requirements
Comprehensive Services Provided:
IMPORTANT NOTE: Building code expectations and legal stamp requirements vary dramatically depending on your state, county, and local jurisdiction. Please send a message to discuss your exact project details before placing an official order. Let's verify your specific needs to guarantee code compliance!
Please inform the freelancer of any preferences or concerns regarding the use of AI tools in the completion and/or delivery of your order.
Creating Spaces That Inspire and Structures That Endure
Languages
