Browse categories
Explore
Fiverr Pro
English
$
USD

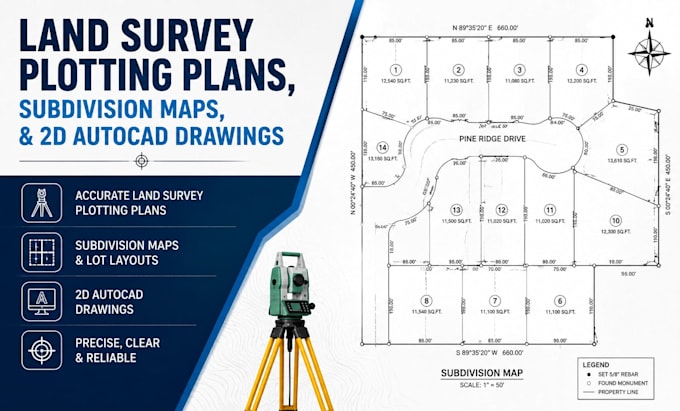
Are you looking for accurate and professional land survey plotting plans, subdivision maps, or 2D AutoCAD drawings for your project?
I provide high-quality CAD drafting services for residential, commercial, and land development projects. Using your survey data, sketches, PDFs, or reference files, I will create clear, detailed, and professionally organized drawings tailored to your requirements.
Services Included
Why Choose Me?
Whether you need a simple survey plot, a subdivision map, or a detailed AutoCAD drawing, I am committed to delivering reliable and professional results.
Message me today to discuss your project and get started.
Please inform the freelancer of any preferences or concerns regarding the use of AI tools in the completion and/or delivery of your order.
Land survey
Languages
