Browse categories
Explore
Fiverr Pro
English
$
USD


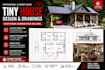
Turn your tiny house concept into a professional, permit-ready project with carefully prepared plans and documentation. I specialize in creating tiny house permit sets, architectural plans, and city permit drawings tailored to your project requirements.
Services include:
Whether you are planning a new tiny home, backyard dwelling, cabin, or compact residential project, I focus on clear drawings, practical layouts, accurate dimensions, and well-coordinated documentation. My goal is to make the permitting process easier while providing plans that are practical for construction.
Have a tiny house project ready to move forward? Send me your sketches, measurements, or existing plans, and lets turn your idea into a professional permit package.
Fiverr does not screen freelancers in this category. Please verify qualifications and discuss requirements with the freelancer before ordering, including any preferences regarding the use of AI tools.
Architect
Languages
