Browse categories
English
$
USD
Connect to your AI


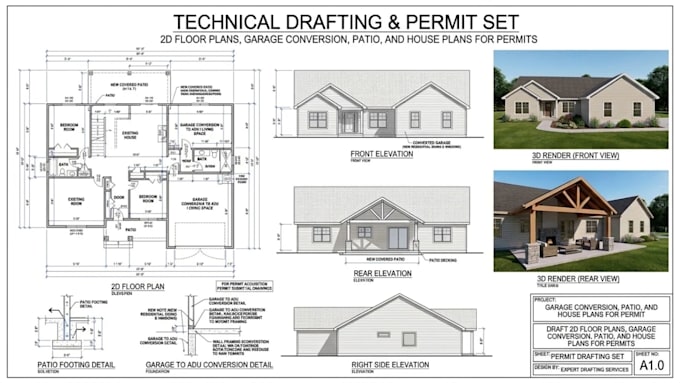
Planning a garage conversion, adding a custom patio or drafting new house plans but dreading the building permit process? Incomplete blueprints or incorrect layouts are the fastest way to get your project rejected by city hall, causing weeks of delays and expensive structural mistakes.
Let's skip the building department headaches and get your project approved faster.
I specialize in drafting code-compliant 2D floor plans and residential blueprints aligned for city submittals. needing fast, accurate house plans for permits, I will help you turn your measurements into clean, submittal-ready architectural drafts.
What my service offers:
Don't let paperwork stall your construction timeline. Send me a quick message with your project dimensions today and let's get your permit drawings started!
Fiverr does not screen freelancers in this category. Please verify qualifications and discuss requirements with the freelancer before ordering, including any preferences regarding the use of AI tools.
Architecture, Exterior and Interior Designer
Languages
Do you guarantee that my local city building department will approve these blueprints?
I guarantee that your drawings will meet industry-standard architectural drafting guidelines based on the exact dimensions and specifications you share. However, municipal building regulations vary heavily by city and zone.
What do you need from me to start drafting my residential house plans or conversion drawings?
I just need a basic hand-drawn sketch or a clear PDF/image showing your property's rough layout and wall-to-wall measurements. Sharing a few interior or exterior photos of the current space is also incredibly helpful.
Do I receive the editable source files with my order or just print-ready PDFs for city hall?
You will receive both across all three package tiers. I deliver high-resolution, print-ready PDF files formatted and scaled properly for seamless uploading to your city’s digital permit portal. I also include the original AutoCAD source DWG file completely.
My project is a custom home layout over 2,500 sq ft or requires special MEP drawings. Can you still help?
Absolutely. While my standard packages cover typical residential scopes, I frequently handle large-scale custom house plans and additional mechanical, electrical or plumbing (MEP) layouts. If your project falls outside the standard package limits.