Browse categories
Explore
Fiverr Pro
English
$
USD

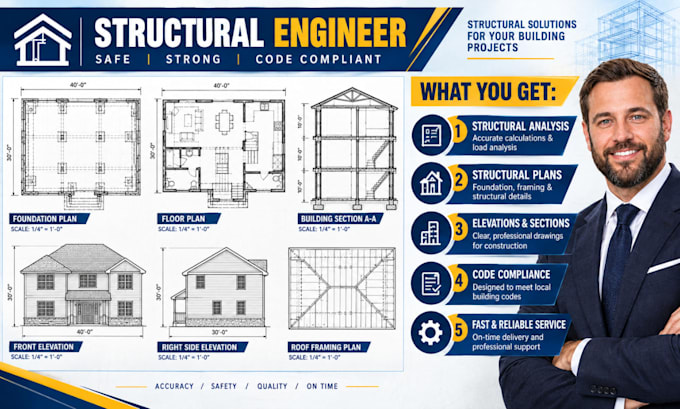

Unsound load calculations or missing structural framing details can lead to immediate permit rejection, dangerous sagging, or costly structural failure on site. Municipal plan reviewers require precise structural engineering drawings that strictly adhere to IRC, IBC, and regional gravity/wind load codes before granting building permits.
I deliver fully coordinated, permit-ready structural engineering drawing packages engineered to pass city plan checks on the first attempt while providing your builder with foolproof framing and foundation layouts.
What Your Structural Engineering Package Includes:
Need code-compliant structural plans for your build? Contact me now
Fiverr does not screen freelancers in this category. Please verify qualifications and discuss requirements with the freelancer before ordering, including any preferences regarding the use of AI tools.
Solar PV Structural Plan Specialist
Languages
