Browse categories
Explore
Fiverr Pro
English
$
USD

1 order in queue

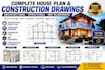
I specialize in creating high-quality architectural house plans, structural drawings, foundation plans, MEP (Mechanical, Electrical & Plumbing) layouts, and construction blueprints for residential and light commercial projects. Every drawing is prepared with functionality, and building code compliance in view to help streamline your permit approval process.
My Services Include:
Why Choose Me?
I work closely with homeowners, builders, contractors, architects, and real estate developers to deliver drawing packages that are practical, code-compliant, & ready for construction.
please contact me with your project details so I can recommend the best solution for your needs!
THANK YOU!!!
Please inform the freelancer of any preferences or concerns regarding the use of AI tools in the completion and/or delivery of your order.
Creating Spaces That Inspire and Structures That Endure
Languages
