Browse categories
Explore
Fiverr Pro
English
$
USD
WELCOME! Let's Turn Your Structural Concepts Into Clear, Professional Drawings!
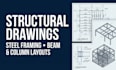
Accurate structural drawings are essential for communicating building layouts, framing arrangements, and structural components. I provide professional structural drafting, steel framing plans, beam and column layout drawings, and structural detailing to help architects, builders, contractors, and property developers organize their project documentation.
From steel framing layouts to beam and column positioning, I focus on clear presentation, organized drawing sheets, and consistent drafting standards based on your supplied plans, dimensions, and project requirements.
MY SERVICES INCLUDES:
Place your order today or message me to discuss your structural drawing, steel framing, or beam and column layout project!

Project scale:
Building
Building type:
Residential
•
Commercial
•
Office & workspace
Material speciality:
Concrete
•
Steel
Please inform the freelancer of any preferences or concerns regarding the use of AI tools in the completion and/or delivery of your order.
What structural drawing services do you provide?
I provide structural drafting, steel framing plans, beam and column layouts, framing plans, structural sections, detailing from supplied design information, and CAD drawing revisions.
Can you create steel framing plans and beam and column layouts from architectural drawings?
Yes. I can prepare structural drafting layouts from supplied architectural plans, dimensions, specifications, and engineering information. Any engineering decisions or unprovided structural design information must be addressed by a qualified structural engineer.
Which file formats can you deliver?
Depending on your selected package, deliverables can include PDF drawings and editable CAD files such as DWG or DXF. Please confirm the required format before placing your order.
Can you revise existing structural drawings or convert sketches into CAD?
Yes. I can redraw supplied sketches, clean up existing structural plans, convert supported drawing formats, and update layouts according to your instructions and available design information.
Do your structural drawings include engineering calculations and construction approval?
Standard drafting packages do not automatically include structural calculations, engineering certification, or approval for construction. These require a separately agreed scope and appropriately qualified professionals in accordance with applicable local requirements.
