Browse categories
Explore
Fiverr Pro
English
$
USD
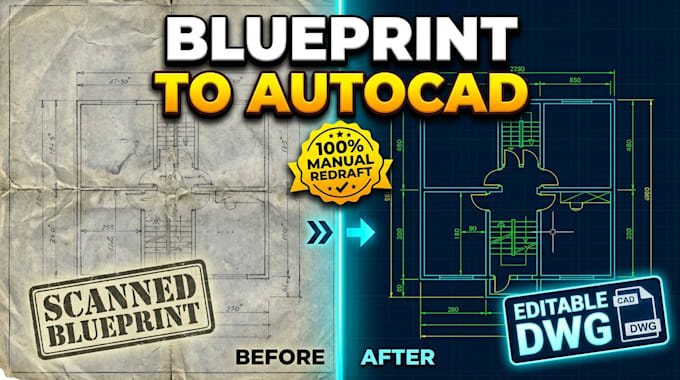
Have old, faded, or scanned paper blueprints that you need converted into clean, editable AutoCAD files? I provide professional vector CAD re-drafting services to convert your scanned sheets into precise DWG/DXF drawings.
I manually re-draft and reconstruct every single line to guarantee exact dimensions, clean geometry, and organized layersno inaccurate automatic tracing software!
What Is Included in the Package:
Why Choose My Service?
Note: This package covers 1 standard blueprint sheet. For multi-sheet sets or heavily damaged scans, please message me first for a custom quote!
Project scale:
Building
Building type:
Residential
•
Commercial
•
Industrial
Material speciality:
Concrete
•
Steel
Please inform the freelancer of any preferences or concerns regarding the use of AI tools in the completion and/or delivery of your order.
