Browse categories
Explore
Fiverr Pro
English
$
USD
Premium US Structural and Building Permit Drawing Expert
Need precise structural drawings to secure your US city building permit?
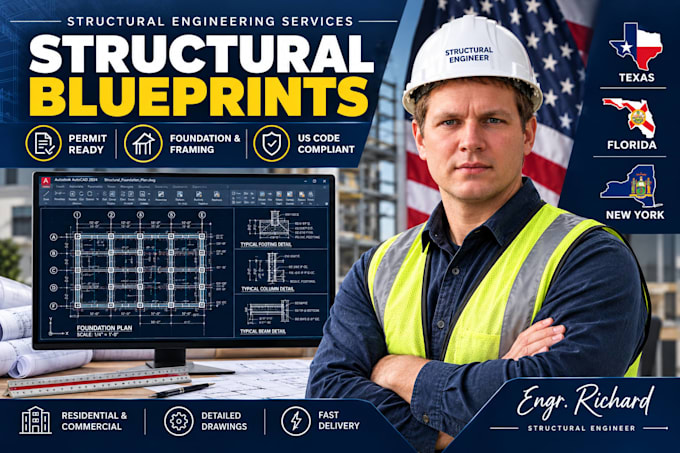
I provide professional structural engineering drafting and detailing services tailored to meet international building standards and residential codes. Whether it is a new residential home, a garage conversion, or an addition, I deliver clean, detailed, and permit-ready blueprints.
State-Specific Code Familiarity:
I specialize in drafting blueprints tailored to high-demand regions, ensuring close alignment with the California Building Code (CBC), Texas building standards, New York codes, and Florida Building Code (FBC) structural requirements.
What this Gig Offers:
Why Work With Me?
Please message me with your project details before ordering!

Project scale:
City
Material speciality:
Concrete
•
Steel
Please inform the freelancer of any preferences or concerns regarding the use of AI tools in the completion and/or delivery of your order.
Are your drawings compliant with my specific state codes?
Yes! I routinely draft plans aligned with the IRC/IBC frameworks used across the US, with a deep focus on the strict structural detailing and wind/seismic requirements of high-demand regulatory states like California, Texas, Florida, and New York.
