Commercial Space Planning Permit Drawing Specialist
United States
English
About me
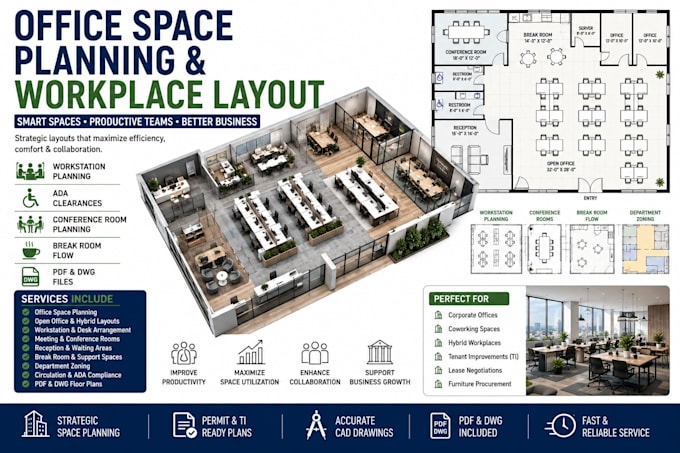
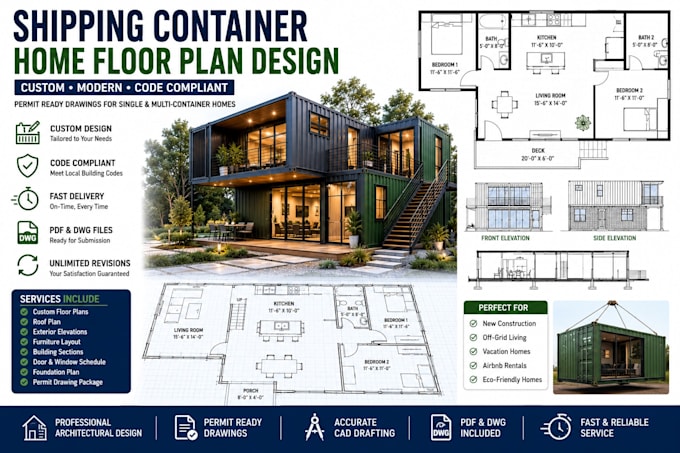
I specialize in commercial space planning, permit drawings, fire egress plans, dental office layouts, and shipping container home floor plans. I create accurate CAD drawings for business owners, contractors, architects, and developers. My services include office layouts, clinic planning, emergency exit and egress drawings, and permit ready documentation delivered in PDF and DWG formats. I focus on code conscious design, clear communication, and fast turnaround.... Read more