Browse categories
Explore
Fiverr Pro
English
$
USD

Civil and Structural Engineer Building Plans Calculations Permit Drawings
Skills
See my services

Structural Engineer – Steel Design & Detailing
Omnicore • Freelance
Jan 2021 - Present • 5 yrs 8 mos
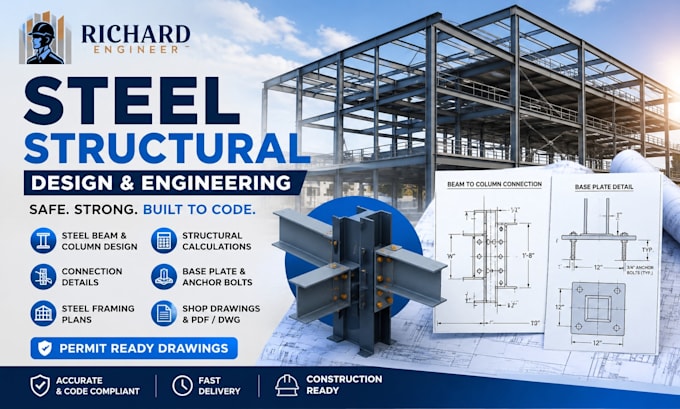
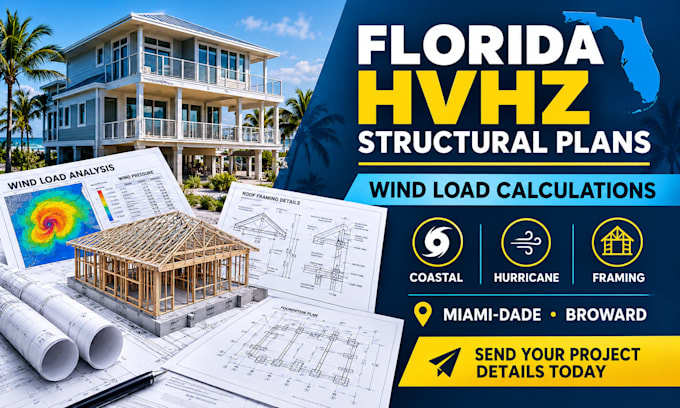
Provide structural engineering and drafting services for residential, commercial, and industrial building projects. Specialize in steel beam and column design, structural steel framing, connection design, base plates, anchor bolts, roof and floor framing, and structural calculations. Develop detailed structural drawings, connection details, framing plans, calculation packages, and construction-ready PDF/DWG documentation based on architectural plans, sketches, existing drawings, and project requirements. Perform structural load analysis including dead, live, wind, and snow loads, while coordinating steel framing and foundation requirements. Review and correct structural drawings for design coordination, constructability, and common plan-review requirements. Work closely with contractors, fabricators, architects, builders, and property owners to deliver clear, accurate, and practical structural documentation.
