Browse categories
Explore
Fiverr Pro
English
$
USD
Civil and Structural Engineer Building Plans Calculations Permit Drawings
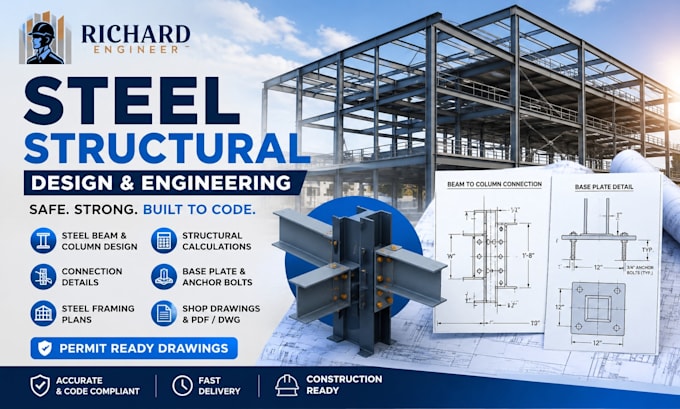
Need steel beam design, connection details, or structural calculations for a building project?
I provide detailed steel structural design, framing plans, and connection drawings for residential, commercial, and industrial structures.
SERVICES I OFFER
I can work from architectural drawings, existing structural plans, sketches, dimensions, or project requirements and develop clear structural documentation for construction and plan-review purposes.
Ideal for CONTRACTORS, FABRICATOR, BUILDERS, ARCHITECTS, AND PROPERTY OWNERS.
Send your drawings and project details before ordering so I can review the scope.
Project scale:
Building
Building type:
Residential
•
Commercial
•
Industrial
Material speciality:
Steel
Please inform the freelancer of any preferences or concerns regarding the use of AI tools in the completion and/or delivery of your order.
Can you design steel beams and connections?
Yes. Steel beam, column, framing, and connection documentation can be developed according to the project scope.
Can you work from architectural plans?
Yes. Architectural plans are useful for understanding the building layout and structural requirements.
Can you provide steel fabrication drawings?
Yes. Structural steel shop and fabrication drawing support can be included for suitable projects.
Can you design anchor bolt and base plate details?
Yes. Base plate and anchor bolt layouts can be included where required.
Can you design anchor bolt and base plate details?
Yes. Base plate and anchor bolt layouts can be included where required.
Can you revise existing structural drawings?
Yes. I can review existing drawings and provide structural drawing corrections or modifications.