Browse categories
Explore
Fiverr Pro
English
$
USD
Expert Architectural Draftsman specializing in City Plan Check corrections
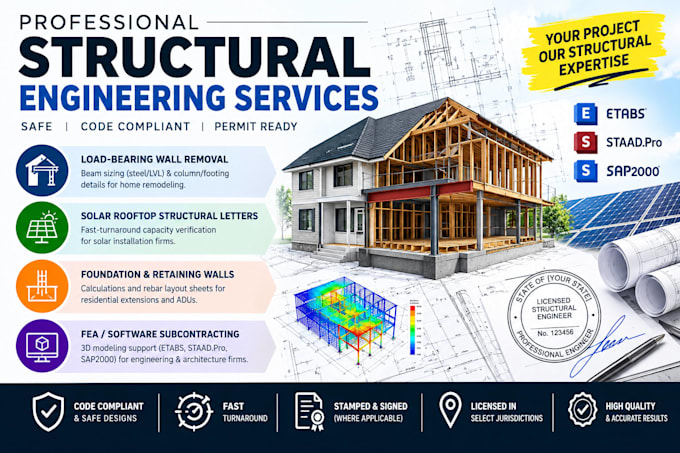
Stalled building permit? Need a reliable structural engineering sign-off for your solar project?
I specialize in structural load analysis and drafting support for residential and commercial solar installations. I help solar installers, contractors, and designers prepare clear, compliant calculation packages that align with standard building code requirements.
Every assessment follows strict technical guidelines (IBC, ASCE 7) to verify how existing roof framing handles solar dead loads alongside regional environmental wind and snow forces.
️ SERVICES OFFERED:
WHAT I NEED TO START:
Get your project moving forward smoothly. Click "Contact Seller" with your project details, and let's get started on your analysis today!
Project scale:
Building
Building type:
Residential
•
Commercial
•
Industrial
Material speciality:
Steel
•
Wood
Please inform the freelancer of any preferences or concerns regarding the use of AI tools in the completion and/or delivery of your order.
Do your documentation packages comply with local building department requirements?
Yes. All structural analysis reports, load calculations, and technical documentation letters are prepared strictly adhering to standard building codes, including the International Building Code (IBC) and ASCE 7. They are formatted specifically to meet the technical evaluation criteria required by lo
What happens if my existing roof framing fails the capacity checks?
If the calculations show the roof cannot safely support the new solar dead loads or regional wind/snow forces, I will notify you immediately. We can upgrade to the Premium tier, where I will design custom framing retrofit or reinforcement layouts (such as sistering joists) to make the system complia
Can you complete the structural load analysis if building blueprints are missing?
Absolutely. If original construction blueprints are unavailable, I can work directly from field data. You will just need to provide basic site information: the roof material, rafter or truss dimensions (e.g., 2x4, 2x6), on-center spacing, clear structural spans, and clear photos of the attic framing