Browse categories
Explore
Fiverr Pro
English
$
USD


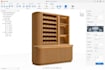

Need professional shop drawings for cabinetry, casework, kitchens, or interior spaces?
I provide accurate technical documentation for furniture manufacturers, cabinet makers, contractors, interior designers, architects, and woodworkers.
My services include:
I create clear, organized drawings from sketches, images, PDFs, floor plans, measurements, or existing concepts. Each drawing focuses on accurate dimensions, practical layouts, construction methods, fabrication, installation, and professional presentation.
Please provide your references, measurements, materials, hardware specifications, and drawing scope before ordering. For large projects or detailed production sets, contact me for a customized solution.
Please inform the freelancer of any preferences or concerns regarding the use of AI tools in the completion and/or delivery of your order.
furniture cad designer 3d furniture technical drawings
Languages
can you create shop drawings from a sketch or image?
Yes. I can develop professional drawings from sketches, images, PDFs, floor plans, measurements, or existing designs.
do you create kitchen cabinet shop drawings?
Yes. I can create kitchen layouts, cabinet elevations, sections, dimensions, and construction details.
can you handle custom cabinetry and casework?
Yes. I create drawings for wardrobes, vanities, storage units, shelving, built-ins, millwork, and custom casework.
will i receive editable source files?
Yes, source files are available according to the package selected. DWG, PDF, and other agreed formats can be provided.
what information do you need to start?
Please provide your references, dimensions, materials, hardware details, project requirements, and desired drawing scope.


