Browse categories
Explore
Fiverr Pro
English
$
USD


HELLO, WELCOME HERE, GREAT BUYERS
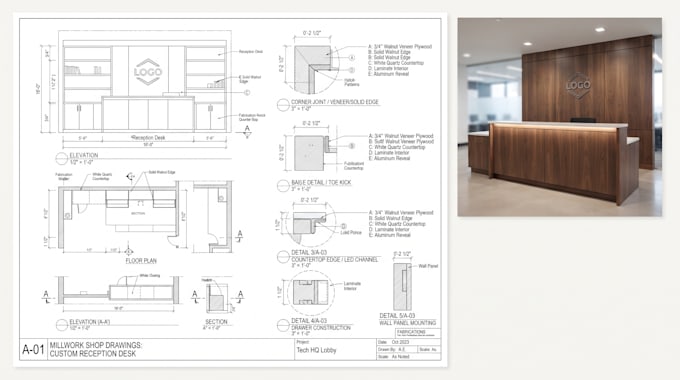
I will create professional millwork shop drawings with detailed cabinetry, elevations, sections, fabrication details, and construction documentation for custom interior projects. I will translate your architectural plans, sketches, dimensions, or design concepts into clear technical drawings prepared around your project requirements.
What I will provide:
What you will get:
A structured technical drawing package that clearly communicates dimensions, cabinet construction, components, materials, detailing, and fabrication requirements.
Why choose me:
I focus on accurate drafting, consistent detailing, clear annotations, practical construction information, and fabrication-oriented documentation.
Send your architectural drawings, sketches, measurements, specifications, or existing design files to get started.
Message me before ordering to confirm your millwork scope and drawing requirements.
Fiverr does not screen freelancers in this category. Please verify qualifications and discuss requirements with the freelancer before ordering, including any preferences regarding the use of AI tools.
Kitchen Cabinet Designer
Languages
