Browse categories
Explore
Fiverr Pro
English
$
USD
I can work from architectural plans, structural drawings, site information, existing foundation information, project specifications, load data, and other relevant documentation.
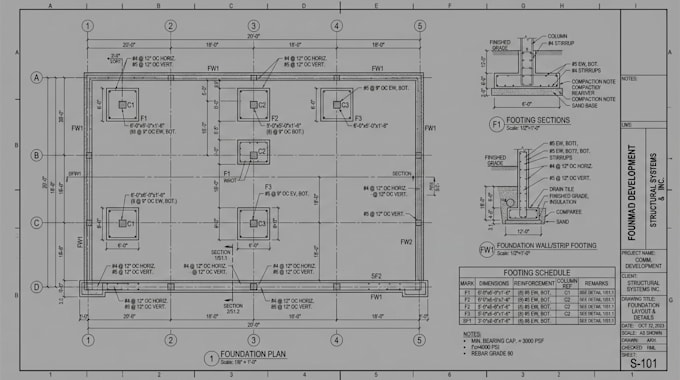
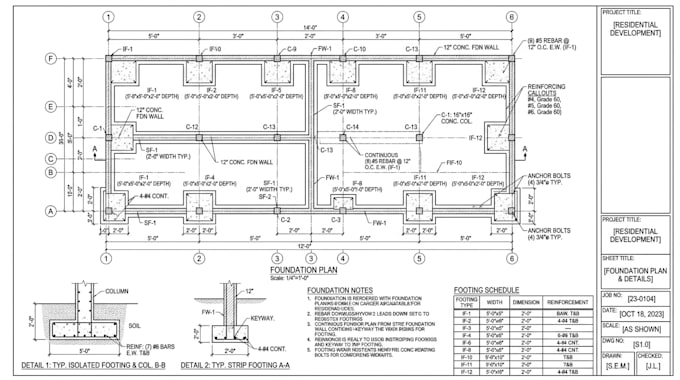
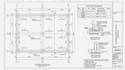
My focus is on producing clear foundation layouts, logical footing arrangements, member identification, dimensions, sections, schedules, notes, and organized structural documentation.
Whether you need a simple footing plan or a more detailed foundation package, I can tailor the scope to your project requirements.
Please message me before ordering with your project location, architectural drawings, building type, number of floors, proposed structural system, available loads, and required deliverables so I can review the scope and recommend the appropriate package.
Foundation design depends heavily on site conditions and project specific design criteria.
Project scale:
Building
Building type:
Residential
•
Commercial
•
Infrastructure
Material speciality:
Concrete
•
Steel
Please inform the freelancer of any preferences or concerns regarding the use of AI tools in the completion and/or delivery of your order.
Can you design foundations?
Yes. I can provide foundation design based on the project information.
Can you design concrete footings?
Yes, depending on the project scope.
Can you create foundation plans?
Yes, foundation plans can include footing locations, dimensions, foundation walls, column locations, notes, schedules, and applicable details.
Can you provide foundation calculations?
Yes, foundation calculations can be provided according to the agreed scope and available design information.
Can you work from architectural plans?
Yes i can use PDF, DWG, Revit, or other suitable architectural drawings as a basis for foundation coordination.