Browse categories
Explore
Fiverr Pro
English
$
USD
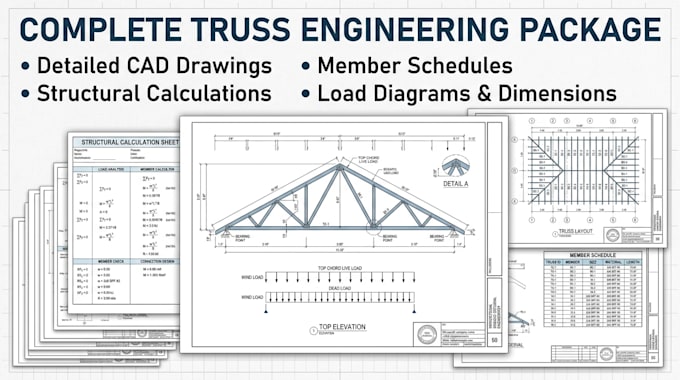
I can work from architectural plans, structural drawings, roof plans, floor plans, PDFs, DWG files, truss profiles, specifications, load information, site data, and project requirements.
For every project, I aim to establish the truss geometry, loading, support conditions, material requirements, design criteria, and required deliverables before starting.
Complete truss engineering varies substantially by location, span, building type, loading, material, connections, wind requirements, and AHJ requirements. Large commercial projects, complex trusses, unusual spans, certification, or stamped, sealed engineering should be quoted as a custom project and reviewed by an appropriately licensed professional where required.
Send your project files first and I will help determine the correct scope, deliverables, timeline, and price. ️ Please message me before ordering
Project scale:
Building complex
Building type:
Residential
•
Commercial
•
Industrial
Material speciality:
Concrete
•
Steel
Please inform the freelancer of any preferences or concerns regarding the use of AI tools in the completion and/or delivery of your order.
