Browse categories
Explore
Fiverr Pro
English
$
USD
Need professional building plans that are clear, detailed, and prepared for your project requirements? You're in the right place!
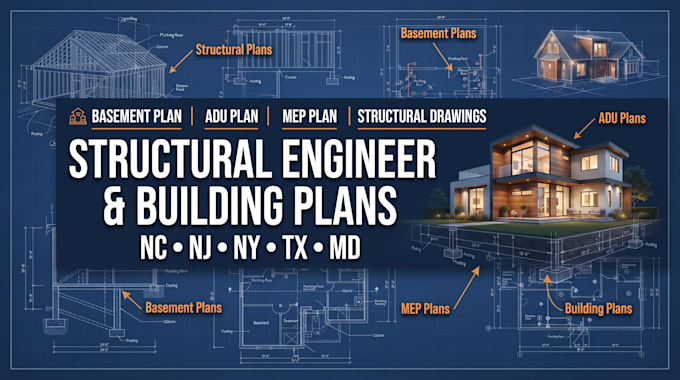
I provide professional structural engineering and building plan services for residential and commercial projects in NC, NJ, NY, TX, and MD. Whether you are planning a new construction, basement conversion, ADU, home addition, renovation, or remodeling project, I can help transform your ideas into organized and professional drawings.
My services include:
I focus on accuracy, clear documentation, practical layouts, and drawings that are easy for contractors and other project professionals to understand. Every project is approached according to your specific requirements, dimensions, scope, and applicable project standards.
Message me today with your project details before ordering so we can discuss the scope and deliverables.
Project scale:
Building
Building type:
Residential
•
Commercial
•
Industrial
Material speciality:
Concrete
•
Steel
Please inform the freelancer of any preferences or concerns regarding the use of AI tools in the completion and/or delivery of your order.
