Browse categories
Explore
Fiverr Pro
English
$
USD



Hello and welcome
Do you need a professional map to help students, visitors, staff, or customers navigate a campus or building?
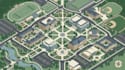
I will create custom campus maps, school maps, building plans, floor plans, and wayfinding maps tailored to your needs.
MY SERVICES INCLUDE:
WHAT YOU WILL RECEIVE:
PERFECT FOR: Schools, universities, hospitals, offices, business complexes, property managers, and visitor facilities.
TO GET STARTED: Please provide your location details, building names, floor plan or sketch if available, preferred style, and required file format.
Contact me before ordering complex multi-floor maps or technical architectural drawings.
Let's make your campus or building easier to navigate with a clear, attractive custom map!
kindly message me before order
Please inform the freelancer of any preferences or concerns regarding the use of AI tools in the completion and/or delivery of your order.
Map designer
Languages
1. What information do you need to create my map?
Please provide the campus or building location, building names, important areas, entrances, routes, and any existing map or sketch.
2. Can you create maps for schools and universities?
Yes. I can design illustrated maps showing classrooms, academic buildings, libraries, offices, parking areas, sports facilities, and other important locations.
3. Can you create wayfinding maps?
Yes. I can design maps with clear routes, entrances, exits, landmarks, room labels, and directional indicators based on the information you provide.
4. Can you design building plans or floor plans?
I can create visual floor plans and illustrated layouts from supplied sketches or references. Certified architectural, structural, and construction drawings are outside this illustrative service.
5. What file formats do you provide?
High-resolution JPG or PNG files are available, with PDF and editable vector files according to the selected package and agreed scope.
6. Can you use my school's or company's brand colors?
Yes. Provide your preferred colors, logo assets, and any design guidelines you want me to follow.


