Browse categories
Explore
Fiverr Pro
English
$
USD

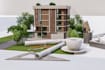


Do you have an architectural idea, floor plan, or sketch that you want to see as a realistic 3D visual?
Youre in the right place.
Im an experienced architect and 3D visualization specialist helping clients turn their ideas into clear and realistic 3D models, renderings, and architectural drawings. I work on residential, commercial, interior, exterior, and landscape projects, always paying attention to the details that make a project look and feel right.
Whether youre an architect, interior designer, property developer, business owner, or simply planning your own space, I can help you visualize the project before construction begins.
MY SERVICES
Interior and exterior 3D modeling
Photorealistic architectural rendering
Residential and commercial visualization
Landscape 3D visualization
Architectural 3D walkthroughs and animations
WHY WORK WITH ME?
Clear and friendly communication
Reliable delivery
Attention to detail
Quality work at a fair price
Have a project youd like to discuss? Send me your plans, sketches, reference images, or project details, and we can get started.
Id be happy to help bring your idea to life.
Fiverr does not screen freelancers in this category. Please verify qualifications and discuss requirements with the freelancer before ordering, including any preferences regarding the use of AI tools.
Expert
Languages
What information do I need to provide to get started?
Just send me your hand drawn sketch, floor plan image, PDF, site dimensions or any reference photos you have. The more details you provide the better and faster I can deliver your perfect design without any back and forth delay.
What software do you use for your designs?
I use AutoCAD for technical drawings, SketchUp for 3D modeling, 3ds Max for photorealistic rendering and Revit for architectural design. All tools are industry standard and guarantee you professional quality results every single time.
How long does delivery take?
Basic package delivers in 2 days. Standard package delivers in 4 days. Premium package delivers in 7 days. If you need urgent delivery in 24 hours you can add the express delivery extra and I will prioritize your project immediately.
How many revisions do I get?
Basic package includes 2 revisions. Standard package includes 4 revisions. Premium package includes unlimited revisions. I will keep revising your design until you are completely happy and fully satisfied with the final result delivered.
What file formats will I receive after delivery?
You will receive your files in JPG and PDF for all packages. Standard package also includes SketchUp file. Premium package includes JPG, PDF, DWG AutoCAD, SketchUp and Revit files so you have everything you need for construction or presentation.


