Browse categories
Explore
Fiverr Pro
English
$
USD

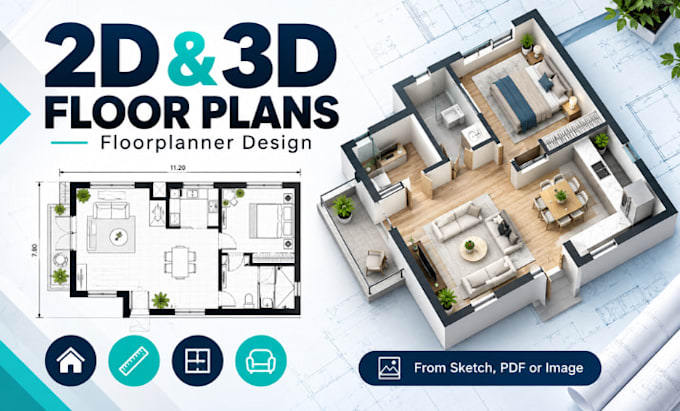

Turn your sketch, PDF, or image into a clear, professional floor plan that is easy to understand, present, and use.
I create accurate Floorplanner 2D and 3D floor plans for residential and commercial spaces. Whether you need a clean redraw, furnished layout, or 3D visualization, I will organize your space into a polished and practical result.
I work with homeowners, real estate agents, interior designers, property managers, architects, landlords, and developers.
What I can design:
Your project can include:
To begin, send your sketch, PDF, image, dimensions, room requirements, and any style or furniture preferences. I will review the details, build the layout carefully, and deliver a clean, presentation-ready result.
Send me a message with your project details before placing your Order.
Fiverr does not screen freelancers in this category. Please verify qualifications and discuss requirements with the freelancer before ordering, including any preferences regarding the use of AI tools.
Architectural Drafting and Matterport Floor Plans
Languages
What do you need from me to start the floor plan?
Please send your sketch, PDF, image, existing floor plan, or hand drawing. If available, include room dimensions, wall measurements, door and window locations, and any furniture or layout preferences.
Can you create a Floorplanner design from a hand sketch or PDF?
Yes. I can redraw your hand sketch, PDF, image, or existing plan into a clean 2D floor plan and, if required, a furnished 3D floor plan using Floorplanner.
Do you provide both 2D and 3D floor plans?
Yes. Depending on the package you choose, I can provide a professional 2D drawing, a furnished 3D floor plan, or both.
Can you add furniture, room labels, and dimensions?
Yes. I can include furniture placement, room names, measurements, fixtures, doors, windows, and other layout details based on the information you provide.
What file formats will I receive?
Final files can be delivered in PDF, JPG, or PNG format depending on your requirements. If your package includes the source file, I can also provide the editable project file where applicable.
