Pro Architectural Designer, CAD Drawings, Floor Plans, 3D Design and Rendering
United States
English
About me
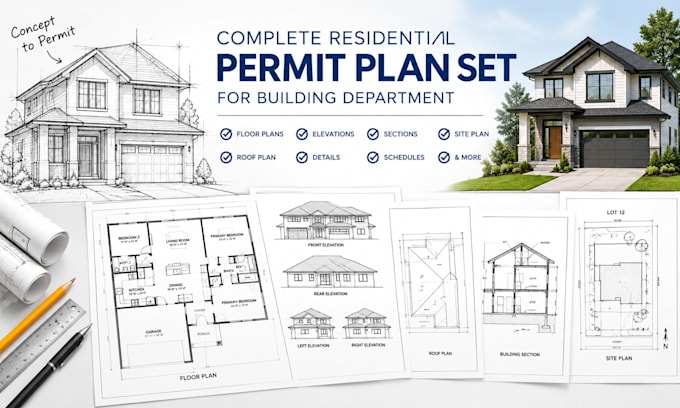
Pro Architectural Designer specializing in CAD drawings, floor plans, 3D design, and realistic rendering. I create accurate, professional, and visually appealing architectural designs tailored to your needs. Whether you need a concept, detailed plan, 3D model, or high-quality render, I’m committed to delivering excellent results with precision and attention to detail.
Let’s turn your ideas into professional architectural designs!... Read more