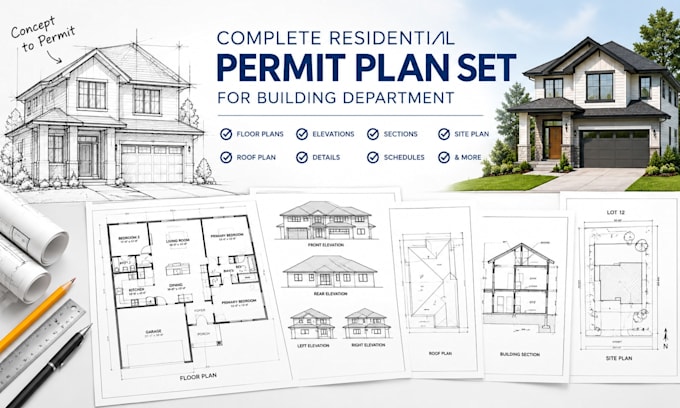
I will draft complete residential permit plan set for building department

R
ricomiller7
R
ricomiller7
Rico

About this gig

Need a professional residential permit plan set for your building department?

I provide accurate and professionally drafted residential permit drawings prepared to clearly communicate your proposed project for permit review.


My services can include:

  • Floor plans
  • Existing & proposed plans
  • Exterior elevations
  • Building sections
  • Roof plans
  • Site plans
  • Door & window schedules
  • General construction details
  • Code-related notes and drawing annotations
  • Complete PDF permit drawing sets


I can work from sketches, PDFs, existing drawings, measurements, or your design concepts and turn them into a clean, organized permit-ready drawing package.


Please contact me before ordering so I can review your project requirements, location, scope, and available information.

Service verification and delivery style preference

Fiverr does not screen freelancers in this category. Please verify qualifications and discuss requirements with the freelancer before ordering, including any preferences regarding the use of AI tools.

Get to know Rico

Rico

Pro Architectural Designer, CAD Drawings, Floor Plans, 3D Design and Rendering

  • FromUnited States
  • Member sinceOct 2026
  • Languages

    English
Pro Architectural Designer specializing in CAD drawings, floor plans, 3D design, and realistic rendering. I create accurate, professional, and visually appealing architectural designs tailored to your needs. Whether you need a concept, detailed plan, 3D model, or high-quality render, I’m committed to delivering excellent results with precision and attention to detail. Let’s turn your ideas into professional architectural designs!