Browse categories
Explore
Fiverr Pro
English
$
USD

Level 2
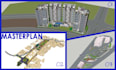
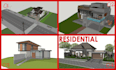
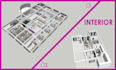
Need professional SketchUp architectural 3D modeling with accurate scale and clean geometry?
I am a professional architect and 3D visualizer specializing in SketchUp 3D modeling from AutoCAD drawings, PDFs, and hand sketches.
I deliver precise, well-organized SketchUp models suitable for architectural presentation, client approval, walkthroughs, and rendering. Every model is created following proper architectural standards, ensuring correct scale, layers, groups, and components for easy editing and future use.
Services Included
Why Choose Me
If you're unsure which package suits your project, feel free to message me before ordering for professional guidance.
Fiverr does not screen freelancers in this category. Please verify qualifications and discuss requirements with the freelancer before ordering, including any preferences regarding the use of AI tools.
Architect and 3D Artist
Level 2
Languages
What files do you need to start the SketchUp 3D modeling?
I need 2D AutoCAD (DWG), PDF drawings, or clear hand sketches with dimensions. Reference images are also helpful.
Can you create SketchUp models from PDFs or hand sketches?
Yes. I can convert PDFs and hand sketches into accurate SketchUp architectural 3D models if dimensions are provided.
Is the SketchUp model suitable for rendering and walkthroughs?
Yes. All models are clean, properly layered, and organized, making them ready for rendering and walkthrough animations.
Do you include interior and exterior 3D modeling?
Yes. Depending on the package, I provide exterior-only or full exterior and interior SketchUp 3D modeling.
Will the SketchUp file be editable?
Yes. You will receive a fully editable SketchUp (.skp) file with correct scale, groups, and components.
Can you model multi-storey buildings or masterplans?
Yes. I model residential, commercial, mixed-use buildings, and masterplans with accurate architectural standards.
Do you provide rendering or animation services?
Rendering and walkthrough animation are available as optional extras. Please message me for a custom offer.
What if my project doesn’t fit your packages?
No problem. Every project is different—message me with your details and I’ll provide a custom quote.


