Browse categories
Explore
Fiverr Pro
English
$
USD

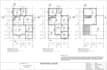
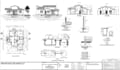
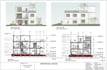

Need a professional and accurate Revit BIM model for your building project?
You're in the right place! I will create a detailed 3D BIM model using Autodesk Revit based on your architectural drawings, PDFs, CAD files, sketches, or other provided information.
What I can provide:
Why choose my service?
Please contact me before placing an order if your project is large or has specific BIM requirements. Send me your drawings/files and project requirements, and Ill recommend the most suitable package for you.
Let's turn your drawings into a professional Revit BIM model!
Fiverr does not screen freelancers in this category. Please verify qualifications and discuss requirements with the freelancer before ordering, including any preferences regarding the use of AI tools.
Languages
What files do you need to start the project?
I can work with PDF drawings, AutoCAD DWG files, images, sketches, floor plans, elevations, sections, or other reference documents. Please provide the available drawings and project requirements before placing the order.
Can you convert my 2D CAD/PDF drawings into a Revit model?
Yes. I can create a 3D Revit BIM model based on your 2D CAD drawings, PDF plans, or other reference documents.
Can you model both architectural and structural elements?
Yes. I can model architectural elements such as walls, floors, roofs, doors, windows and stairs, as well as structural elements such as columns, beams and slabs. Please contact me first for projects requiring extensive structural modelling.
Can you create Revit families?
Yes, I can create basic and customized Revit families according to your requirements. For complex families, please contact me with the specifications before ordering.
Can you create drawings from the Revit model?
Yes. I can prepare Revit plans, elevations, sections, sheets and basic schedules depending on your project requirements and selected package.
Can you work with an existing Revit model?
Yes. I can modify, update, or add elements to an existing Revit model. Please send the .RVT file and explain the required changes before placing an order.
Can you handle large or complex projects?
Yes, but large or complex projects should be discussed before ordering. I will review the drawings, scope, model requirements and deadline and provide a suitable custom offer.


