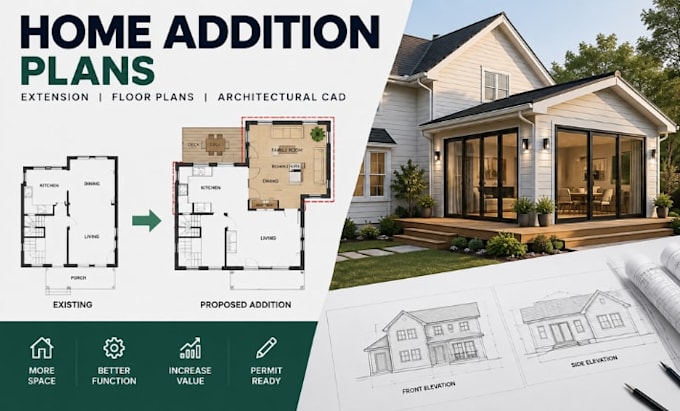
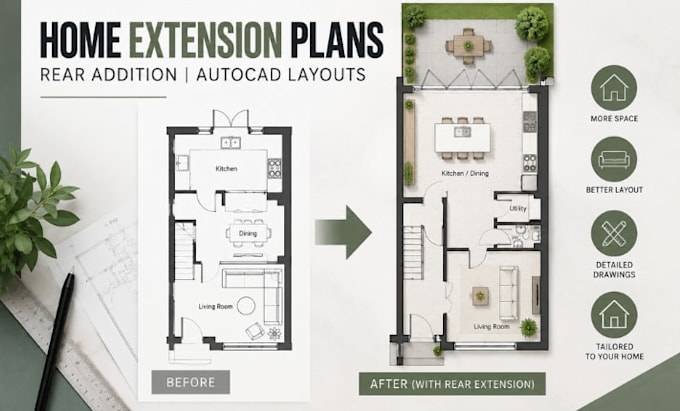
Home Addition And Extension Floor Plans Architectural CAD Drafting
United Kingdom
English
About me
I specialize in residential home addition, house extension, garage conversion, and expansion floor plans. I create clear, functional architectural layouts and detailed CAD drawings tailored to each project, whether you are extending a rear space, converting a garage into living space, or expanding your home. My focus is on accurate dimensions, efficient space planning, practical layouts, and professional presentation. I can help transform your ideas, sketches, or existing plans into organized architectural drawings suitable for planning, design development.... Read more