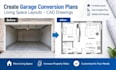
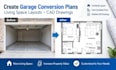
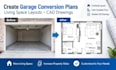
I will create garage conversion plans living space layouts cad drawings

R
riley_andersson
R
riley_andersson
Riley

About this gig

Looking to transform your garage into a functional living space? I create Garage Conversion Plans, Living Space Layouts and professional CAD Drawings for homeowners, renovators and contractors.


My services include:

  • Garage conversion floor plans
  • Garage-to-bedroom layouts
  • Garage-to-office plans
  • Garage living space designs
  • Garage remodel layouts
  • Existing garage plan updates
  • Dimensioned floor plans
  • Furniture and space planning
  • 2D architectural CAD drawings
  • Proposed conversion layouts


Software used: Autodesk AutoCAD, Autodesk Revit and SketchUp.


Why choose me?

  • Accurate and organized CAD drawings
  • Practical space planning
  • Clear dimensions and layouts
  • Clean professional presentation
  • Designs tailored to your requirements
  • Attention to detail


Message me before placing an Order

Service verification and delivery style preference

Fiverr does not screen freelancers in this category. Please verify qualifications and discuss requirements with the freelancer before ordering, including any preferences regarding the use of AI tools.

Get to know Riley

Riley

Home Addition And Extension Floor Plans Architectural CAD Drafting

  • FromUnited Kingdom
  • Member sinceSep 2026
  • Languages

    English, German, French, Spanish
I specialize in residential home addition, house extension, garage conversion, and expansion floor plans. I create clear, functional architectural layouts and detailed CAD drawings tailored to each project, whether you are extending a rear space, converting a garage into living space, or expanding your home. My focus is on accurate dimensions, efficient space planning, practical layouts, and professional presentation. I can help transform your ideas, sketches, or existing plans into organized architectural drawings suitable for planning, design development.