Browse categories
Explore
Fiverr Pro
English
$
USD


Hi,
I am a professional Architect with 10+ years of experience and over 100 completed projects.
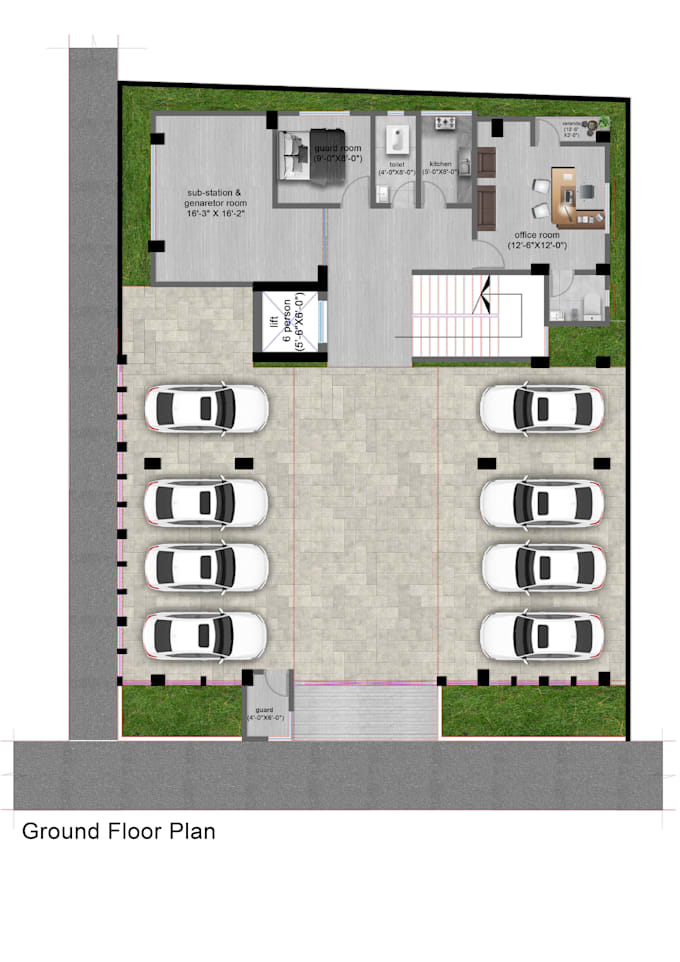
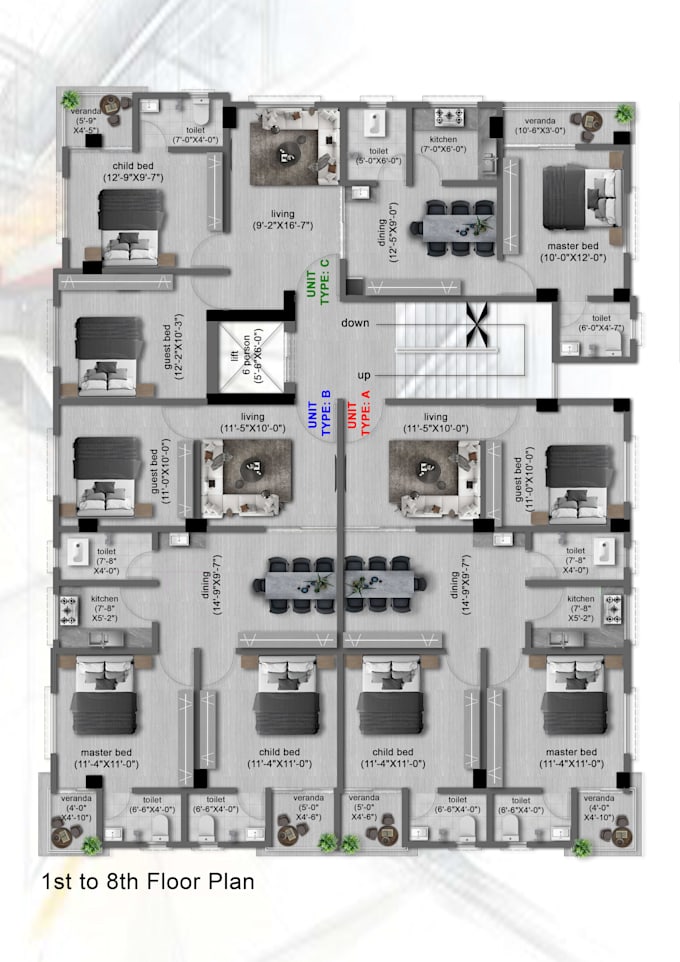
I will create accurate and professional 2D floor plans in AutoCAD for residential and commercial projects.
House Floor Plan
Apartment Layout
Office Plan
Renovation Plan
Real Estate Marketing Plan
Permit / Construction Drawing
What you will receive:
* Fully scaled 2D Floor Plan
* Detailed dimensions
* Furniture layout
* Door & window schedule
* Clean and professional presentation
* Editable DWG + High quality PDF
Why choose me?
* 10+ years architectural experience
* 100+ completed projects
* Fast communication
* Professional drafting standards
Please contact me before placing an order to discuss project details.
Best regards,
Arch. Ripon Halder
Fiverr does not screen freelancers in this category. Please verify qualifications and discuss requirements with the freelancer before ordering, including any preferences regarding the use of AI tools.
2D Floor planner, 3D Interior, Exterior Designer and Visualizer
Languages
What do you need to start the project?
I need a sketch, reference image, PDF, old drawing, or dimensions of your project. Clear information ensures accurate drafting.
Do you provide editable AutoCAD (DWG) files?
Yes, I provide fully editable DWG source files along with high-quality PDF.
Can you redraw floor plans from hand sketch or image?
Yes, I can professionally redraw and convert hand sketches, scanned drawings, or images into clean AutoCAD floor plans.
Is the drawing suitable for permit or construction?
Yes, I follow professional architectural drafting standards. If you need permit-specific requirements, please inform me before ordering.
Can you add furniture layout and dimensions?
Yes, I can provide fully dimensioned floor plans with furniture layout, doors, and window details.
Do you also provide 3D exterior or interior rendering?
Yes, I also offer realistic 3D exterior and interior visualization services. Please contact me for details.