Browse categories
Explore
Fiverr Pro
English
$
USD

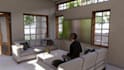
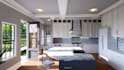
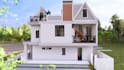
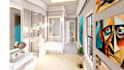
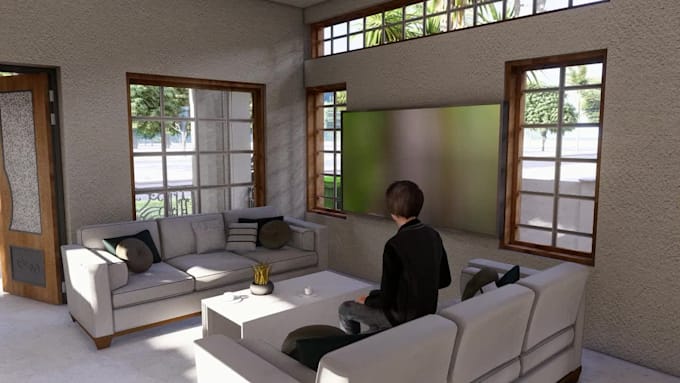
Looking for photorealistic 3D renderings that bring your architectural designs to life?
As a professional Architect and 3D Visualizer with 5+ years of experience, I transform 2D plans into high-end 3D visualizations that help architects, designers, and real estate professionals sell their vision.
What You Will Get:
Why Work With Me?
Please message me before placing an order so we can discuss your project scope, timeline, and custom requirements!
Fiverr does not screen freelancers in this category. Please verify qualifications and discuss requirements with the freelancer before ordering, including any preferences regarding the use of AI tools.
Architect, 3D Rendering, Modeling, Architectural Visualization Expert
Languages
What file formats do you accept for 2D plans?
I accept CAD (.dwg/.dxf), PDF, JPG/PNG sketches, and SketchUp (.skp) files. If you only have a hand-drawn sketch, that works too — just share clear photos or scans.
How many revisions are included?
Unlimited revisions are included until you're fully satisfied with the final render, within the scope of the original brief.
What's your turnaround time?
Turnaround depends on project scope — a single exterior/interior render typically takes 2–4 days, while full packages or animations take longer. I'll confirm an exact timeline after reviewing your project details.
Can you match a specific architectural style or reference image?
Yes. Send me reference images, mood boards, or example renders and I'll match the lighting, materials, and overall style as closely as possible.
Do you provide walkthrough animations?
Yes, I create architectural walkthrough and flythrough animations using Lumion, priced separately based on duration and complexity.
What software do you use?
SketchUp and Rhino 3D for modelling, and Lumion, D5, Twinmotion, Enscape for photorealistic rendering and animation.
Do I need to provide furniture/material references?
Not necessarily — I can select appropriate furniture, materials, and finishes based on the style you want. But if you have specific preferences, sharing them helps speed up the process.
What do you need from me to get started?
Your 2D plans or sketches, any reference images/style preferences, project scale, and your preferred delivery format (still renders, 360°, or animation).