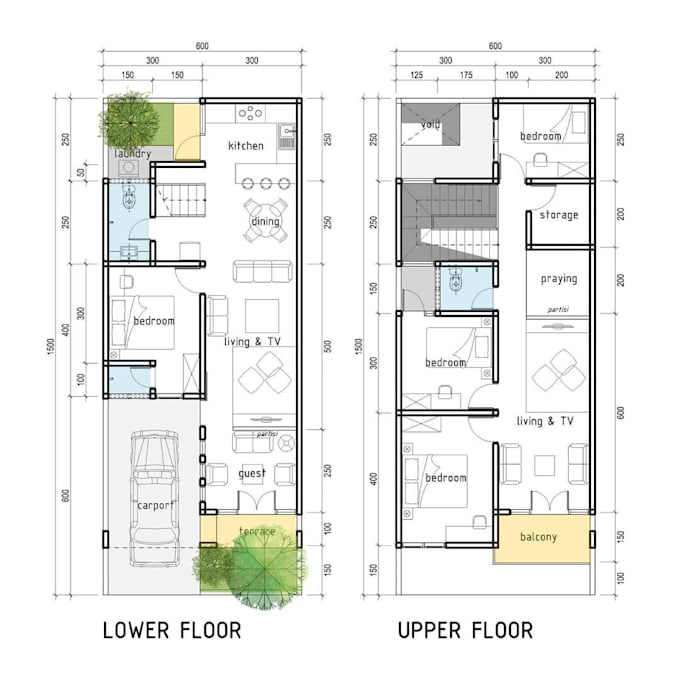
I will convert your image or sketch drawing to auto cad

R
rivaldialyardho
R
rivaldialyardho
Rivaldi Ap

About this gig

Hello!

Do you have a hand drawing/ sketch/ PDF/ JPEG floor plan of your house/ building /Plot or any other drawing.... and do you want to redraw it into a 2D drawing in Auto Cad ???? Search no further for you are in the right place.


Services offered-

  1.  Site Plan or Plot Plan (price depends upon floor area)
  2. Blue Print/Permit Plan Redrawn
  3.  Floor plan (price depends upon floor area)
  4.  Image or PDF or Rough Hand sketch file to CAD DWG. 

*Prices may change depending on the project.

Service verification and delivery style preference

Fiverr does not screen freelancers in this category. Please verify qualifications and discuss requirements with the freelancer before ordering, including any preferences regarding the use of AI tools.

Get to know Rivaldi Ap

Rivaldi Ap

3D Rendering

  • FromIndonesia
  • Member sinceFeb 2023
  • Avg. response time1 hour
  • Languages

    Indonesian, English
HI I'm Rivaldi. I am professional 3D artist with 3 years experience with 3D modelling, Rendering, . So I can do most of your designs. You can easily and quickly make your designs successful with me without hiring someone else for your design

Other Architecture & Interior Design Services I Offer